10525 Tidewater Key BLVD, Estero, FL 33928
- $787,250
- 3
- BD
- 3
- BA
- 2,488
- SqFt




- Sold Price
- $787,250
- List Price
- $799,500
- Status
- CLOSED
- Days on Market
- 7
- Closing Date
- Jul 18, 2025
- MLS#
- 225060159
- Subtype
- Residential
- Style
- Ranch, Single Family
- Year Built
- 2019
- Bedrooms
- 3
- Bathrooms
- 3
- Full Baths
- 3
- Living Area
- 2,488
- Lot Size
- 8,803
- Acres
- 0.20
- Subdivision
- Tidewater
- Neighborhood
- Tidewater
- MLS Area Major
- ES03 - Estero
Property Description
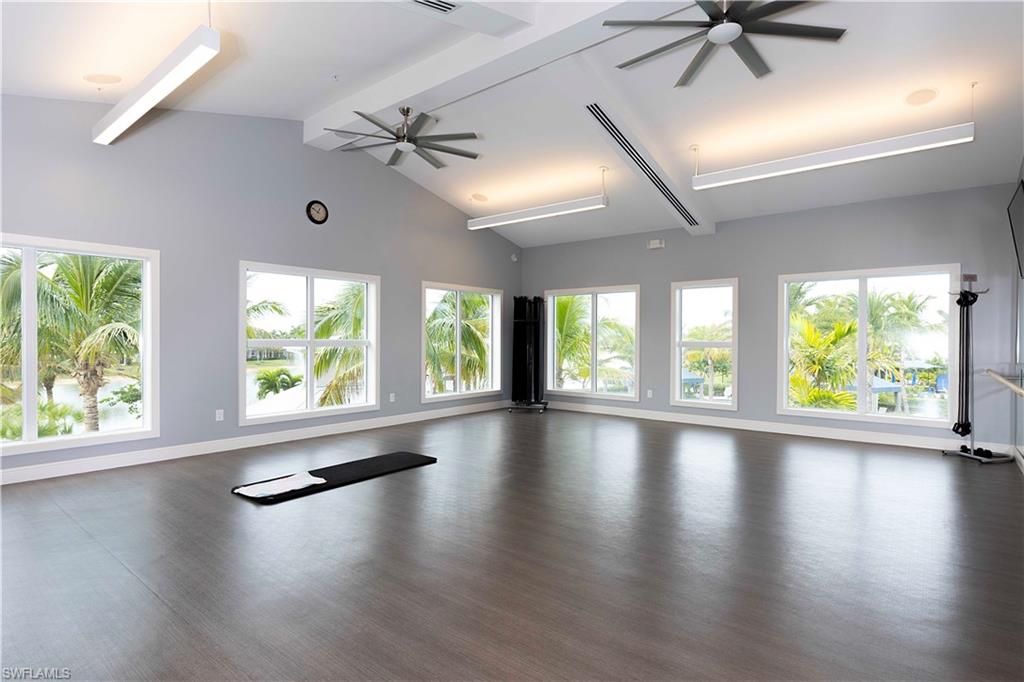
Stunning 3 Bed + Den, 3 Bath Pool Home with 3-Car Garage in Tidewater by Del Webb! NO CDD! Located in the highly desirable 55+ community of Tidewater, this exceptional home offers the perfect blend of comfort, luxury, and low-maintenance living. With 3 spacious bedrooms, 3 full bathrooms, a private den, and a 3-car garage, there’s room for everything—and everyone. The home is built with hurricane impact windows and doors for year-round peace of mind and features a whole-house Kinetico water system. The outdoor living space is private and peaceful, featuring a custom-designed heated pool with travertine pavers and LED lighting, a fully equipped outdoor kitchen, and a private, professionally landscaped south-facing backyard—perfect for relaxing or entertaining under the Florida sun. Inside, you’ll love the gourmet chef's kitchen with stainless steel cooktop, built-in double ovens, and upgraded cabinetry, all flowing seamlessly into a bright, open living space with designer finishes throughout. The home offers custom woodworking throughout, included crown molding and an amazing professional workspace in the office. Tidewater by Del Webb is known for its resort-style amenities and vibrant social scene, including a clubhouse, resort pool and spa, fitness center, tennis, pickleball, bocce, and a full calendar of community events and activities. Come enjoy this prime Estero location, just minutes from Coconut Point, Miromar Outlets, dining, and beautiful Gulf beaches. This is Florida active adult living at its finest—schedule your private tour today!
/u.realgeeks.media/swflregroup/Logo-min.png)
Additional Information
- Amenities
- Bocce Court, Clubhouse, Pool, Dog Park, Fitness Center, Tennis Court(s)
- Interior Features
- Built-In Cabinets, French Doors, Pantry, Smoke Detectors, Walk-In Closet(s)
- Exterior Features
- Screened Lanai/Porch, Built In Grill, Outdoor Kitchen
- Taxes
- $5,500
- Property Description
- Ranch, Single Family
- Zoning
- MPD
- Flooring
- Tile
- Appliances
- Gas Cooktop, Dishwasher, Disposal, Double Oven, Dryer, Grill - Gas, Microwave, Refrigerator/Freezer, Washer
- Heating
- Central Electric
- Air Conditioning
- Ceiling Fan(s), Central Electric
- Stories
- 1
- Levels
- 1
- Roof
- Tile
- Foundation
- Concrete Block
- Pool
- Yes
- Parking Features
- Driveway Paved, Attached
- Garage Spaces
- 3
- View
- Landscaped Area
Courtesy of Premiere Plus Realty Company.
Selling Office: Premiere Plus Realty Company.Mortgage Calculator
 The data relating to real estate for sale on this web site comes in part from the Broker Reciprocity Program (BR Program) of M.L.S. of Naples, Inc. Properties listed with brokerage firms other than this company are marked with the BR Program Icon or the BR House Icon and detailed information about them includes the name of the listing brokers. The properties displayed may not be all the properties available through the BR Program. The information provided is for consumers’ personal, non-commercial use and may not be used for any other purpose.