23740 Merano CT Unit 102, Bonita Springs, FL 34134
- $450,000
- 3
- BD
- 2.5
- BA
- 2,060
- SqFt




- Sold Price
- $450,000
- List Price
- $489,000
- Status
- CLOSED
- Days on Market
- 16
- Closing Date
- Jul 24, 2025
- MLS#
- 225058030
- Subtype
- Residential
- Style
- Low Rise (1-3)
- Year Built
- 2003
- Bedrooms
- 3
- Bathrooms
- 2.5
- Full Baths
- 2
- Half Baths
- 1
- Living Area
- 2,060
- Subdivision
- Merano
- Neighborhood
- The Colony At Pelican Landing
- Building Name
- Merano
- MLS Area Major
- BN05 - Pelican Landing and North
Property Description
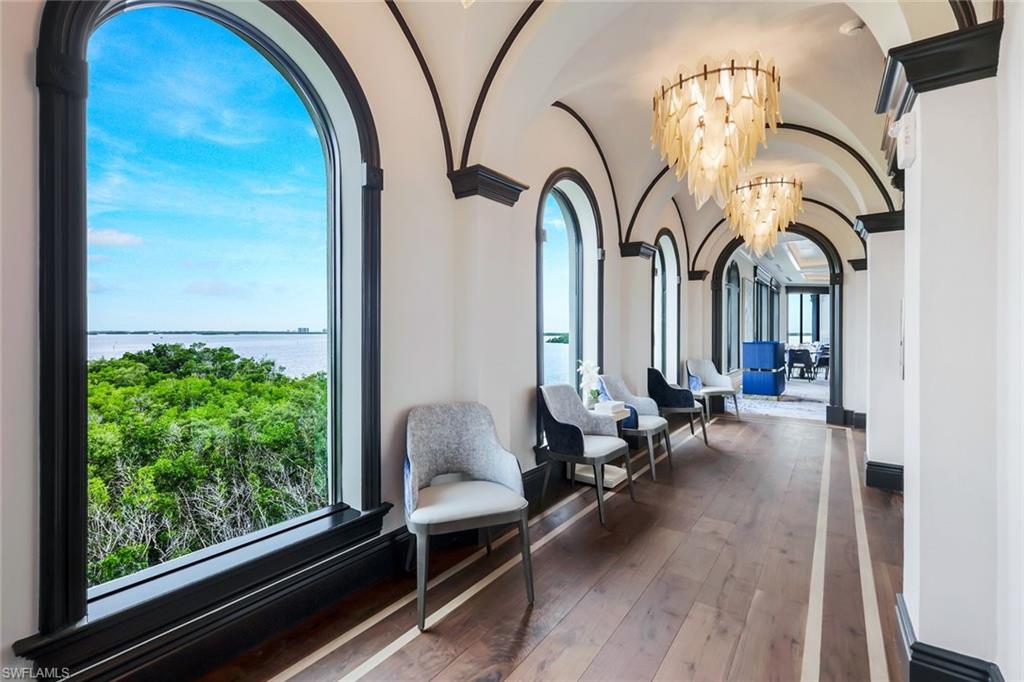
From the moment you drive into your two-car attached garage, you will feel right at home in this first-floor residence in Merano at The Colony! Impeccably maintained, this spacious, open floor plan has plenty of room to entertain guests and family members. A den with a Murphy bed offers a work-from-home space with room for guests! Enjoy a cup of coffee or an evening beverage on your spacious lanai framed with beautiful oak trees overlooking the serene lakefront setting and listen to the sounds of nature. With your west-facing view, enjoy the amazing colors of our Florida sunsets. A private beach island awaits you as you enjoy carefree living with golf, tennis and pickleball, and fitness just outside your front door. The Colony Golf & Bay Club community offers a wide range of amenities, including exclusive access to dining at The Bay Club. Close to area dining and entertainment at Coconut Point Mall and a short 20-minute drive from the airport.
/u.realgeeks.media/swflregroup/Logo-min.png)
Additional Information
- Amenities
- Barbecue, Beach - Private, Beach Club Included, Bocce Court, Clubhouse, Pool, Community Room, Spa/Hot Tub, Fitness Center, Fishing Pier, Golf Course, Internet Access, Pickleball, Private Beach Pavilion, Restaurant, Sidewalk, Tennis Court(s), Underground Utility
- Interior Features
- Built-In Cabinets, Foyer, Pantry, Smoke Detectors, Tray Ceiling(s), Walk-In Closet(s)
- Exterior Features
- Screened Lanai/Porch
- Taxes
- $8,649
- HOA Fee
- $3,094
- Pets
- Limits
- Building Name
- Merano
- Property Description
- Low Rise (1-3)
- Flooring
- Carpet, Tile
- Appliances
- Dishwasher, Disposal, Dryer, Microwave, Range, Refrigerator/Icemaker, Self Cleaning Oven, Washer
- Heating
- Central Electric
- Air Conditioning
- Ceiling Fan(s), Central Electric
- Stories
- 1
- Levels
- 1
- Roof
- Tile
- Foundation
- Concrete Block
- Parking Features
- Driveway Paved, Attached
- Garage Spaces
- 2
- View
- Lake
Courtesy of Premier Sotheby's Int'l Realty.
Selling Office: Premier Sotheby's Int'l Realty.Mortgage Calculator
 The data relating to real estate for sale on this web site comes in part from the Broker Reciprocity Program (BR Program) of M.L.S. of Naples, Inc. Properties listed with brokerage firms other than this company are marked with the BR Program Icon or the BR House Icon and detailed information about them includes the name of the listing brokers. The properties displayed may not be all the properties available through the BR Program. The information provided is for consumers’ personal, non-commercial use and may not be used for any other purpose.