Share this with your friends


Southwest Florida ReGroup
2703 Aviamar CIR, Naples, FL 34114
- $1,100,000
- 3
- BD
- 2
- BA
- 2,221
- SqFt






- Sold Price
- $1,100,000
- List Price
- $1,149,000
- Status
- CLOSED
- Days on Market
- 302
- Closing Date
- Apr 10, 2026
- MLS#
- 225055243
- Subtype
- Residential
- Style
- Ranch, Single Family
- Year Built
- 2020
- Bedrooms
- 3
- Bathrooms
- 2
- Full Baths
- 2
- Living Area
- 2,221
- Lot Size
- 9,148
- Acres
- 0.21
- Subdivision
- Amaranda
- Neighborhood
- Fiddler's Creek
- MLS Area Major
- NA38 - South of US41 East of 951
Property Description
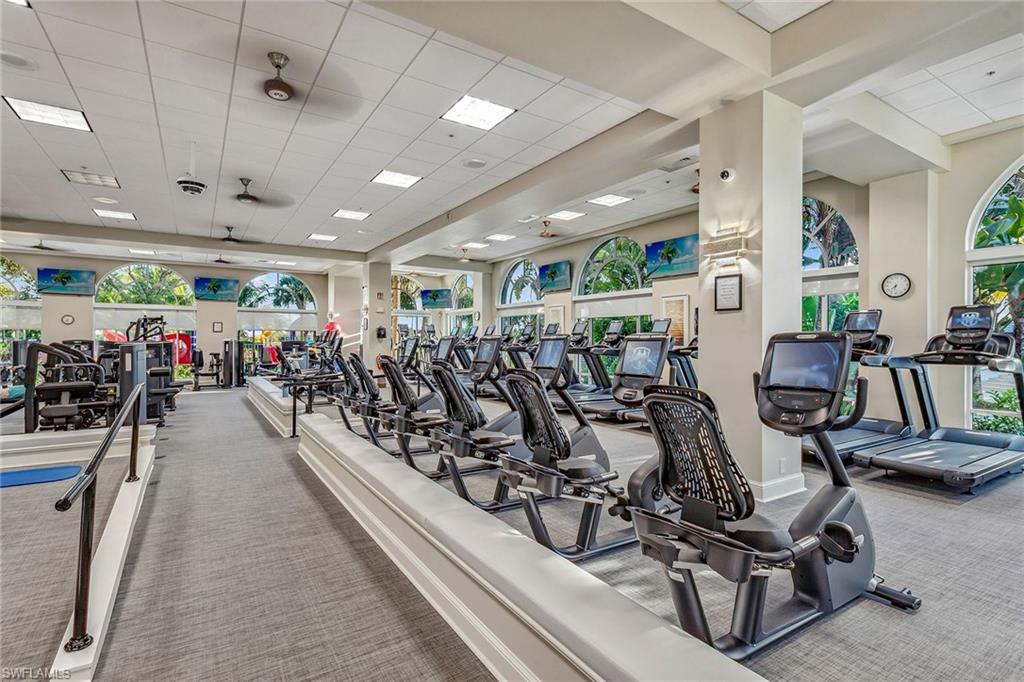
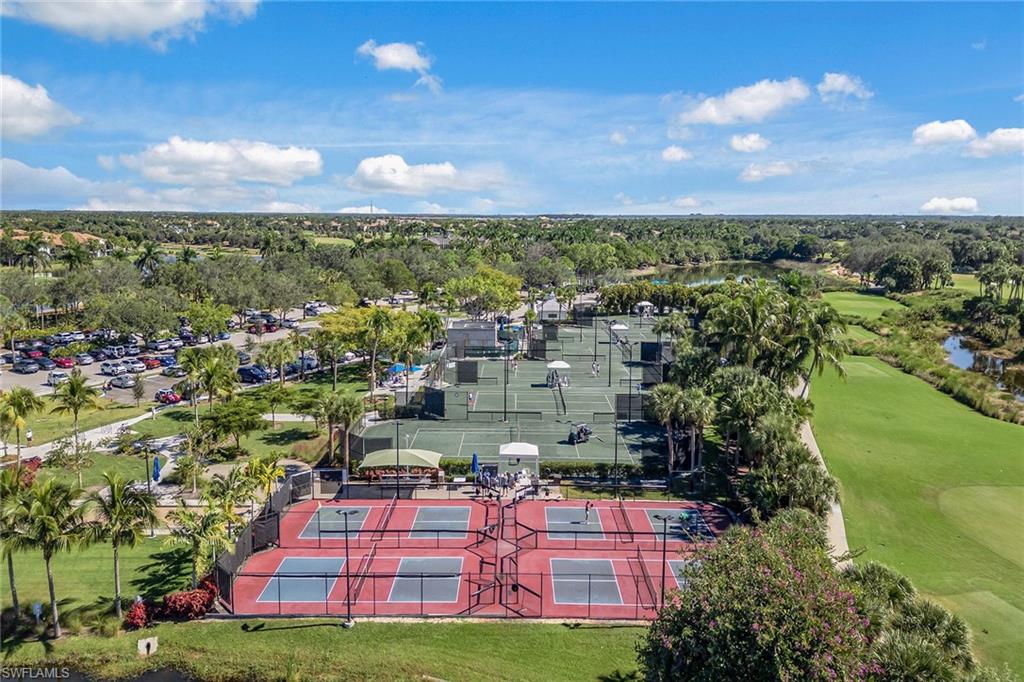
Are you searching for a modern single-family pool home with western exposure, an end-lot setting, and no neighbors on three sides? In the sought-after Amaranda section of Fiddler’s Creek and built in 2020, this stunning three-bedroom plus den residence offers private, unobstructed lake views, a sunlit split-bedroom floor plan and a spacious two-car garage. Upon entry, custom shiplap accent walls lead you into the light-filled living space, where wood-look tile flooring, plantation shutters, and elegant coffered and tray ceilings create a welcoming yet sophisticated atmosphere. The open kitchen is a designer’s dream, featuring white shaker cabinetry, quartz countertops, a mosaic tile backsplash, under-cabinet and recessed lighting, a generous island with bar seating, and high-end KitchenAid appliances including a gas range with hood, French-door refrigerator with icemaker, built-in microwave and oven, and dishwasher. The adjacent dining area showcases a modern chandelier and a scenic window overlooking the lake. The living room, highlighted by a coffered ceiling and sleek ceiling fan, flows into a cozy Florida room, an ideal retreat for reading or savoring your morning coffee while enjoying peaceful views, before opening to the screened lanai, where a custom pool sets the stage for ultimate outdoor relaxation. The lanai offers an ideal outdoor living experience with a covered area, stainless steel built-in barbecue, sink, mini refrigerator and granite countertop for entertaining or enjoying peaceful sunset views over the lake. Impact-resistant doors and windows ensure peace of mind throughout. The primary suite offers serene lake views, custom wall trim, pocket-door entry into the en-suite bath, dual sink quartz vanity, and a large walk-in shower with bench, tiled floor to ceiling. A walk-in closet boasts built-in cabinetry for exceptional organization. The two guest bedrooms, one featuring a charming bay window, share a well-appointed bath with tub-shower combo. The den, with French-door entry and tasteful trim work, makes a refined home office or study. A beautifully finished laundry room, complete with cabinetry, quartz countertop, and Whirlpool washer/dryer, adds to the convenience. The garage is equally impressive—epoxy flooring, custom built-ins, and a utility sink support style and functionality. Residents enjoy access to world-class amenities at the 24,000-plus-square-foot club and spa, including poolside and fine dining, a fitness center with trainers and classes, resort-style pools with waterfalls and slides, spa, sauna, steam room, tennis, pickleball, bocce and a full social calendar. Look forward to planned renovations in 2025. Optional memberships are available for The Tarpon Club (beach/marina access) and The Golf Club at Fiddler’s Creek with its newly remodeled clubhouse. Ideally close to Marco Island, downtown Naples, beaches, dining, shopping and coastal recreation, this home offers a resort-lifestyle every day.

Additional Information
- Amenities
- Beach Club Available, Bike And Jog Path, Bocce Court, Clubhouse, Pool, Community Room, Spa/Hot Tub, Fitness Center, Full Service Spa, Golf Course, Internet Access, Library, Marina, Pickleball, Private Membership, Restaurant, Sauna, Sidewalk, Streetlight, Tennis Court(s), Underground Utility
- Interior Features
- Built-In Cabinets, Coffered Ceiling(s), Custom Mirrors, Foyer, French Doors, Pantry, Smoke Detectors, Tray Ceiling(s), Walk-In Closet(s), Window Coverings
- Exterior Features
- Screened Lanai/Porch, Built In Grill, Outdoor Kitchen
- Taxes
- $12,002
- HOA Fee
- $775
- Property Description
- Ranch, Single Family
- Flooring
- Carpet, Tile
- Appliances
- Gas Cooktop, Dishwasher, Disposal, Dryer, Microwave, Refrigerator, Refrigerator/Freezer, Refrigerator/Icemaker, Self Cleaning Oven, Wall Oven, Washer
- Heating
- Central Electric
- Air Conditioning
- Ceiling Fan(s), Central Electric
- Stories
- 1
- Levels
- 1
- Roof
- Tile
- Foundation
- Concrete Block
- Pool
- Yes
- Parking Features
- Covered, Driveway Paved, Paved, Attached
- Garage Spaces
- 2
- View
- Lake, Water, Water Feature
Courtesy of Premier Sotheby's Int'l Realty.
Selling Office: Premier Sotheby's Int'l Realty.How much is your home worth?
...get instant property value now!
Mortgage Calculator
 The data relating to real estate for sale on this web site comes in part from the Broker Reciprocity Program (BR Program) of M.L.S. of Naples, Inc. Properties listed with brokerage firms other than this company are marked with the BR Program Icon or the BR House Icon and detailed information about them includes the name of the listing brokers. The properties displayed may not be all the properties available through the BR Program. The information provided is for consumers’ personal, non-commercial use and may not be used for any other purpose.