6500 Valen WAY Unit A402, Naples, FL 34108
- $675,000
- 2
- BD
- 2
- BA
- 1,535
- SqFt




- Sold Price
- $675,000
- List Price
- $699,000
- Status
- CLOSED
- Days on Market
- 325
- Closing Date
- Apr 23, 2026
- MLS#
- 225051668
- Subtype
- Residential
- Style
- Spanish, Mid Rise (4-7)
- Year Built
- 1990
- Bedrooms
- 2
- Bathrooms
- 2
- Full Baths
- 2
- Living Area
- 1,535
- Subdivision
- Valencia At Pelican Bay
- Neighborhood
- Pelican Bay
- Building Name
- Valencia At Pelican Bay
- MLS Area Major
- NA04 - Pelican Bay Area
Property Description
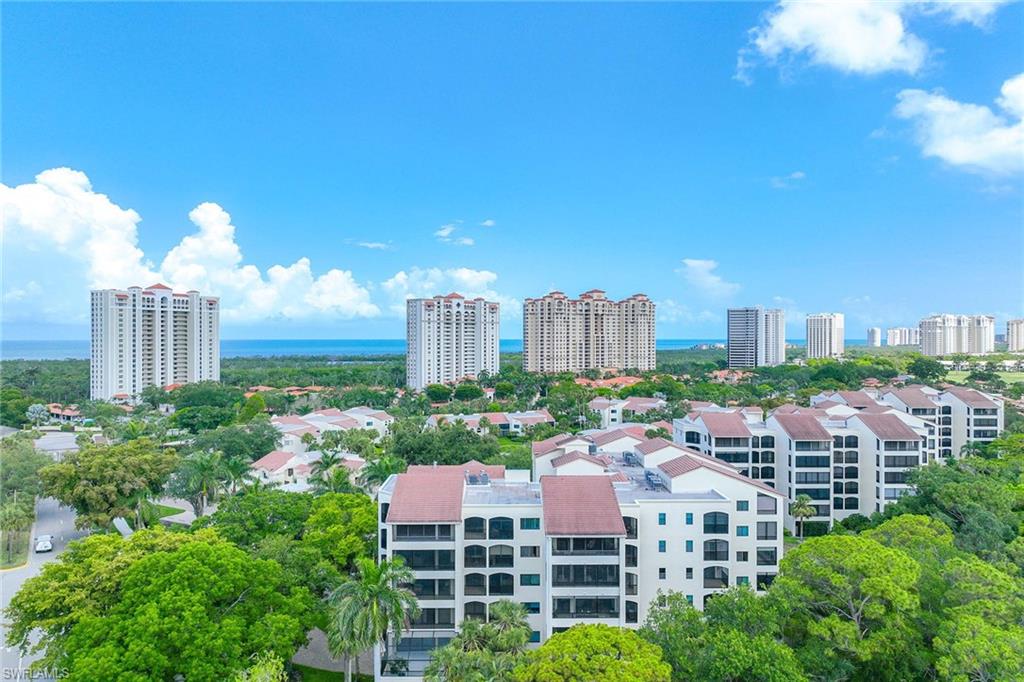
Valencia at Pelican Bay is one of the desirable locations in Naples! In the heart of Pelican Bay, it is a short distance to the Tennis Commons area, Boardwalk Beach tram and the Sand Bar Restaurant. The private Club at Pelican Bay is also a short distance and offers social and golf memberships. The Valencia community is a beautifully landscaped enclave including a large, heated pool, spa, sundeck and cabana overlooking a tranquil lake. Inspired by its namesake in Spain, Valencia was designed to encompass architectural elements reminiscent of Valencia. This fourth-floor residence has three balconies and spacious walk in primary bedroom closet. The kitchen features a new stove and refrigerator and access to a balcony. Every window and sliding glass door frames lush tropical vegetation and treetops with blue skies and sunlight. New carpet in both bedrooms and main bath has a shower and tub. Casually furnished for easy living.
/u.realgeeks.media/swflregroup/Logo-min.png)
Additional Information
- Amenities
- Barbecue, Beach Access, Beach Club Included, Bike And Jog Path, Clubhouse, Pool, Community Room, Spa/Hot Tub, Fitness Center, Storage, Internet Access, Private Beach Pavilion, Private Membership, Restaurant, Sidewalk, Streetlight, Tennis Court(s), Trash Chute
- Interior Features
- Fire Sprinkler, Pantry, Smoke Detectors, Walk-In Closet(s), Window Coverings
- Exterior Features
- Balcony, Screened Balcony
- Taxes
- $8,267
- Pets
- Limits
- Building Name
- Valencia At Pelican Bay
- Property Description
- Spanish, Mid Rise (4-7)
- Flooring
- Carpet, Tile
- Appliances
- Dishwasher, Disposal, Dryer, Microwave, Range, Refrigerator/Icemaker, Self Cleaning Oven, Washer
- Heating
- Central Electric
- Air Conditioning
- Ceiling Fan(s), Central Electric
- Stories
- 1
- Levels
- 1
- Roof
- Tile
- Foundation
- Concrete Block
- Parking Features
- 1 Assigned, Attached
- Garage Spaces
- 1
- View
- Landscaped Area
Courtesy of Premier Sotheby's Int'l Realty.
Selling Office: Premier Sotheby's Int'l Realty.Mortgage Calculator
 The data relating to real estate for sale on this web site comes in part from the Broker Reciprocity Program (BR Program) of M.L.S. of Naples, Inc. Properties listed with brokerage firms other than this company are marked with the BR Program Icon or the BR House Icon and detailed information about them includes the name of the listing brokers. The properties displayed may not be all the properties available through the BR Program. The information provided is for consumers’ personal, non-commercial use and may not be used for any other purpose.