8412 Benelli CT, Naples, FL 34114
- $700,000
- 3
- BD
- 2
- BA
- 2,188
- SqFt




- Sold Price
- $700,000
- List Price
- $705,000
- Status
- CLOSED
- Days on Market
- 85
- Closing Date
- Aug 14, 2025
- MLS#
- 225049275
- Subtype
- Residential
- Style
- Ranch, Single Family
- Year Built
- 2013
- Bedrooms
- 3
- Bathrooms
- 2
- Full Baths
- 2
- Living Area
- 2,188
- Subdivision
- Verona Walk
- Neighborhood
- Verona Walk
- MLS Area Major
- NA37 - East Collier S/O 75 E/O 9
Property Description
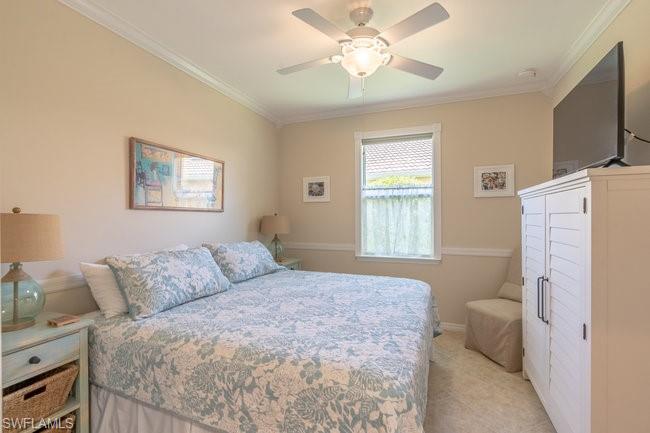
JUST REDUCED !!!!!! This CUSTOM, 2013 built, Tifton style, single family home in the gated community of VeronaWalk is truly MOVE IN READY. Located in flood zone X (NON-FLOOD ZONE), Offering three bedrooms/two baths with den, this open concept plan allows for spacious living. Major mechanicals replaced include HVAC system (2024) and hot water heater (2025). The centrally located kitchen has light wood tone cabinetry, new stainless appliances (2024), tile backsplash and a walk- in pantry. For delightfully fresh water, a reverse osmosis water system is in place. A convenient breakfast bar has bead board millwork that matches the dining area. Chair rail and crown molding are upgrades as well. Even the washer/dryer duo was replaced in 2024. Floors are tile placed on the diagonal or wood plank for ease in upkeep. Attractive ceiling fans (2024) offer a gentle breeze. The extended living space opens out to the covered, paver stone lanai connecting into an enclosed screen enclosure (rescreened 2024) surrounding a custom pool (new pool heater 2024) with waterfall feature. An attached, expanded, two car garage (app. 19’x24’) with new garage door motor (2024) has room for your vehicles, as well as, extra storage. Never fear a storm with hurricane glass windows throughout the entire home. Backed by a pleasant water view, this home is a charm waiting for you to call home.
/u.realgeeks.media/swflregroup/Logo-min.png)
Additional Information
- Amenities
- Basketball Court, Beauty Salon, Bike And Jog Path, Bocce Court, Clubhouse, Pool, Community Room, Fitness Center, Internet Access, Library, Restaurant, Sidewalk, Streetlight, Tennis Court(s), Underground Utility
- Interior Features
- Smoke Detectors
- Exterior Features
- Screened Lanai/Porch
- Taxes
- $6,187
- HOA Fee
- $1,397
- Property Description
- Ranch, Single Family
- Flooring
- Carpet, Tile
- Appliances
- Dishwasher, Dryer, Microwave, Range, Refrigerator/Freezer, Self Cleaning Oven, Washer
- Heating
- Central Electric
- Air Conditioning
- Central Electric
- Stories
- 1
- Levels
- 1
- Roof
- Tile
- Foundation
- Concrete Block
- Pool
- Yes
- Parking Features
- Attached
- Garage Spaces
- 2
- View
- Lake
Courtesy of Gulf Coast Properties Group.
Selling Office: eXp Realty LLC.Mortgage Calculator
 The data relating to real estate for sale on this web site comes in part from the Broker Reciprocity Program (BR Program) of M.L.S. of Naples, Inc. Properties listed with brokerage firms other than this company are marked with the BR Program Icon or the BR House Icon and detailed information about them includes the name of the listing brokers. The properties displayed may not be all the properties available through the BR Program. The information provided is for consumers’ personal, non-commercial use and may not be used for any other purpose.