4230 11th AVE SW, Naples, FL 34116
- $605,000
- 3
- BD
- 2
- BA
- 1,304
- SqFt




- Sold Price
- $605,000
- List Price
- $619,999
- Status
- CLOSED
- Days on Market
- 19
- Closing Date
- Jun 10, 2025
- MLS#
- 225047127
- Subtype
- Residential
- Style
- Ranch, Single Family
- Year Built
- 1999
- Bedrooms
- 3
- Bathrooms
- 2
- Full Baths
- 2
- Living Area
- 1,304
- Lot Size
- 49,658
- Acres
- 1.14
- Subdivision
- Golden Gate Estates
- Neighborhood
- Golden Gate Estates
- MLS Area Major
- NA23 - S/O Pine Ridge 26,29,30,31,33,34
Property Description
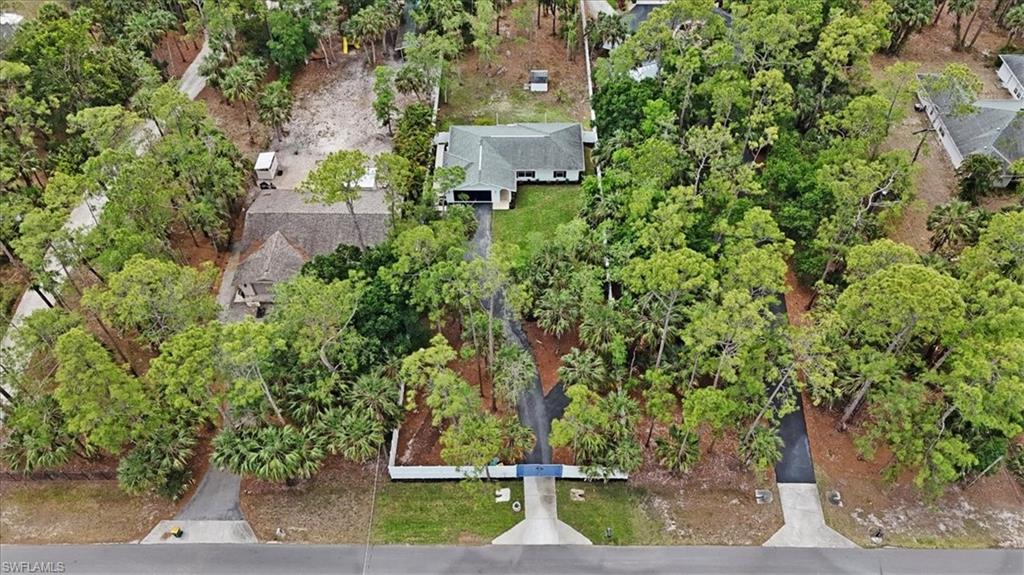
SERENE - SECURE - SECLUDED! Your Private Retreat Awaits in Golden Gate Estates! Welcome to a meticulously maintained and thoughtfully updated 3-bedroom, 2-bath home nestled on 1.14 acres of lush, private land in sought-after Golden Gate Estates. Built in 1999 with concrete construction, this 1,304 sq ft gem combines peace of mind with peaceful surroundings — no HOA, no flood insurance required. From the moment you arrive, the 8-foot privacy fence with a custom metal gate signals that this is no ordinary property. This home is a sanctuary—perfect for those who value space, security, and seclusion. The lot extends beyond the fenced area, offering ample room for RV parking, and even features a banana tree in the backyard for a tropical touch. Step inside and you’ll immediately notice the Luxury Vinyl Plank flooring in the main living areas and bedrooms, complementing the soaring pitched ceilings and abundant natural light. The layout is open, airy, and inviting, with elegant French doors, a walk-in closet, and a Google Nest thermostat for smart living. The kitchen was just updated in March 2025 with a new oven, microwave, dishwasher, and faucet—plus a garbage disposal added in 2023. Both bathrooms also received modern upgrades, including new toilets and showerheads, and a new master bath mirror. Comfort is a constant here, thanks to a brand new central AC system (2022), plus a garage AC window unit (2024) to keep your toys—or your hobbies—cool. The attached two-car garage boasts high-end, showroom-quality laminate flooring, perfect for car enthusiasts or workshop needs. Every detail has been carefully attended to: new roof (2020), exterior paint (March 2025), interior paint (April 2025), and all new exterior lighting and door hardware for added security and style. Even the septic tank was pumped in March 2025, making this home truly move-in ready. If you’re looking for a private, well-cared-for property with modern upgrades, smart features, and room to breathe—this is it. Come discover your slice of paradise in Golden Gate Estates today!
/u.realgeeks.media/swflregroup/Logo-min.png)
Additional Information
- Amenities
- None
- Interior Features
- Built-In Cabinets, French Doors, Smoke Detectors, Volume Ceiling, Walk-In Closet(s)
- Exterior Features
- Open Porch/Lanai
- Taxes
- $3,858
- Property Description
- Ranch, Single Family
- Flooring
- Laminate, Tile
- Appliances
- Electric Cooktop, Dishwasher, Disposal, Dryer, Microwave, Refrigerator, Self Cleaning Oven, Washer
- Heating
- Central Electric
- Air Conditioning
- Ceiling Fan(s), Central Electric
- Stories
- 1
- Levels
- 1
- Roof
- Shingle
- Foundation
- Concrete Block
- Parking Features
- Attached
- Garage Spaces
- 2
- Elementary School
- Vineyards Elementary School
- Middle School
- Oakridge Middle School
- High School
- Golden Gate High School
- View
- Landscaped Area, Trees/Woods
Courtesy of Realty One Group MVP.
Selling Office: Keller Williams Elite Realty.Mortgage Calculator
 The data relating to real estate for sale on this web site comes in part from the Broker Reciprocity Program (BR Program) of M.L.S. of Naples, Inc. Properties listed with brokerage firms other than this company are marked with the BR Program Icon or the BR House Icon and detailed information about them includes the name of the listing brokers. The properties displayed may not be all the properties available through the BR Program. The information provided is for consumers’ personal, non-commercial use and may not be used for any other purpose.