1770 Hummingbird CT, Marco Island, FL 34145
- $1,600,000
- 3
- BD
- 3
- BA
- 2,223
- SqFt








- Sold Price
- $1,600,000
- List Price
- $1,700,000
- Status
- CLOSED
- Days on Market
- 43
- Closing Date
- Jun 19, 2025
- MLS#
- 225045083
- Subtype
- Residential
- Style
- Two Story, Multi-Story Home, Single Family
- Year Built
- 1982
- Bedrooms
- 3
- Bathrooms
- 3
- Full Baths
- 3
- Living Area
- 2,223
- Lot Size
- 8,712
- Acres
- 0.20
- Subdivision
- Marco Island
- Neighborhood
- Marco Island
- MLS Area Major
- MI01 - Marco Island
Property Description
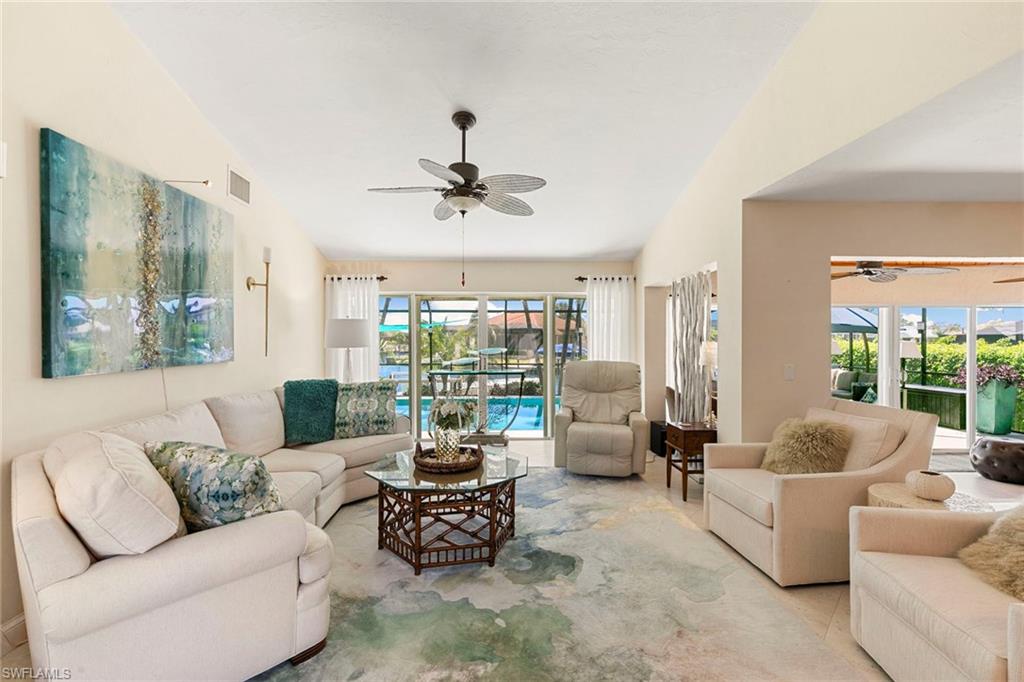
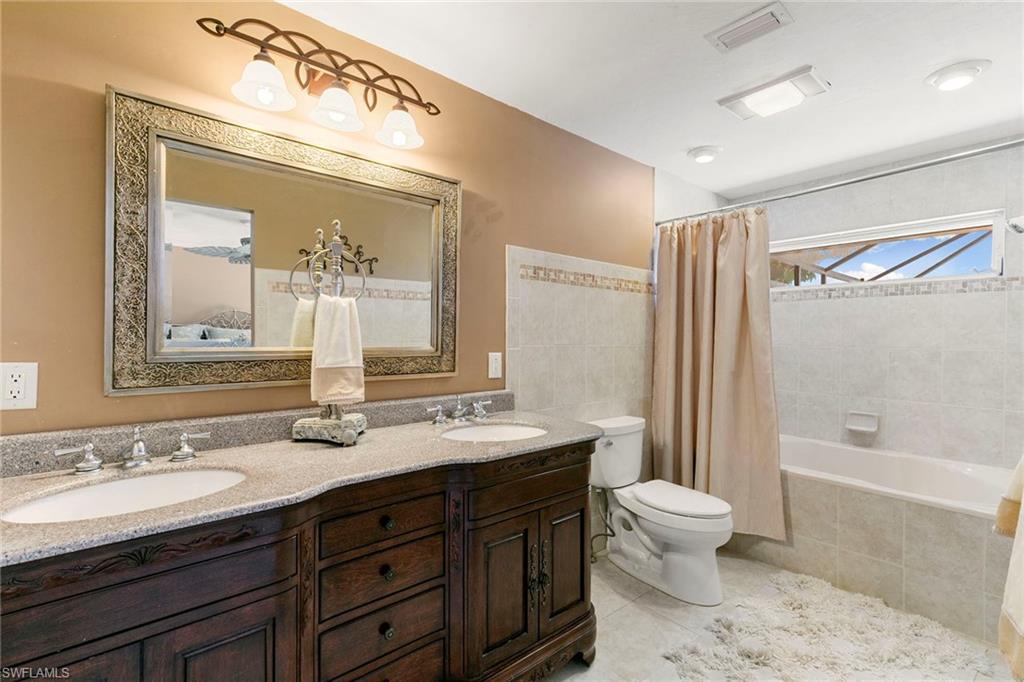
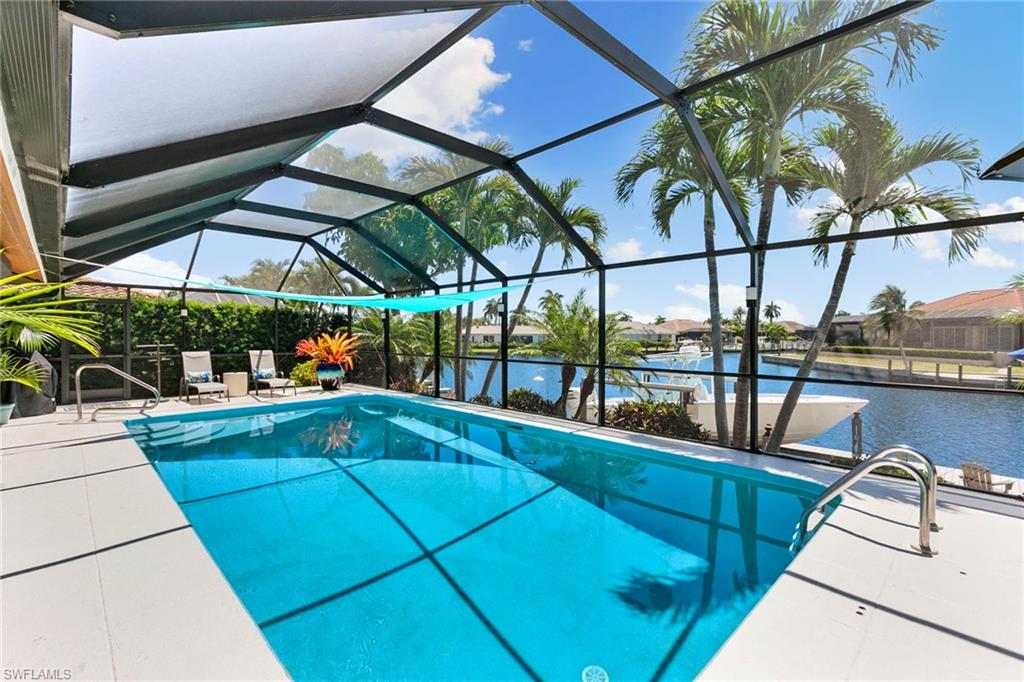
Inviting curb appeal with high elevation over crawl space. Three bedrooms, three baths. No storm damage here, according to owner. 2023 roof. Views, views, views! Southern exposure, wide waterway, converging waterways and long water views await you creating your Florida Coastal oasis. Plus, more – new-like dock poised to hold up to a 30-foot boat, like new jet ski lift, pool heater 2025, saltwater pool, safety fence for pool and fenced yard. But first on drive up – you will be in awe and be inclined to immediately enjoy the furnished covered front porch and watch the world go by. Welcoming stunning tropical foliage automatically watered – no maintenance there. Now. Enter and more good feelings happen. Perfectionists live here, tastefully furnished to standards, volume ceiling, two main suites here, generous room sizes, designer quartz countertops open up and expand the kitchen area, skylight in dining room, enclosed sunroom, built-in decorative cabinetry for bar ware and the other to greet you to the bedroom wing and more. Manual and electric shutters. Go see. Welcome home.
/u.realgeeks.media/swflregroup/Logo-min.png)
Additional Information
- Amenities
- None
- Interior Features
- Built-In Cabinets, Closet Cabinets, Exclusions, Foyer, Smoke Detectors, Vaulted Ceiling(s), Volume Ceiling, Walk-In Closet(s), Wet Bar, Window Coverings
- Exterior Features
- Boat Lift, Composite Dock, Dock Deeded, Elec Avail at dock, Jet Ski Lift, Water Avail at Dock, Screened Lanai/Porch
- Taxes
- $8,104
- Property Description
- Two Story, Multi-Story Home, Single Family
- Flooring
- Carpet, Tile
- Appliances
- Electric Cooktop, Dishwasher, Disposal, Dryer, Microwave, Range, Refrigerator/Icemaker, Self Cleaning Oven, Washer, Wine Cooler
- Heating
- Central Electric
- Air Conditioning
- Ceiling Fan(s), Central Electric
- Stories
- 2
- Levels
- 2
- Roof
- Shingle
- Foundation
- Concrete Block
- Pool
- Yes
- Parking Features
- Attached
- Garage Spaces
- 2
- View
- Canal, Intersecting Canal, Water
Courtesy of Premier Sotheby's Int'l Realty.
Selling Office: Re/Max Alliance Group.Mortgage Calculator
 The data relating to real estate for sale on this web site comes in part from the Broker Reciprocity Program (BR Program) of M.L.S. of Naples, Inc. Properties listed with brokerage firms other than this company are marked with the BR Program Icon or the BR House Icon and detailed information about them includes the name of the listing brokers. The properties displayed may not be all the properties available through the BR Program. The information provided is for consumers’ personal, non-commercial use and may not be used for any other purpose.