8540 Pepper Tree WAY, Naples, FL 34114
- $615,000
- 3
- BD
- 2
- BA
- 1,825
- SqFt






- Sold Price
- $615,000
- List Price
- $674,000
- Status
- CLOSED
- Days on Market
- 196
- Closing Date
- Nov 19, 2025
- MLS#
- 225044505
- Subtype
- Residential
- Style
- Ranch, Single Family
- Year Built
- 1998
- Bedrooms
- 3
- Bathrooms
- 2
- Full Baths
- 2
- Living Area
- 1,825
- Lot Size
- 8,276
- Acres
- 0.19
- Subdivision
- Pepper Tree
- Neighborhood
- Fiddler's Creek
- MLS Area Major
- NA38 - South of US41 East of 951
Property Description
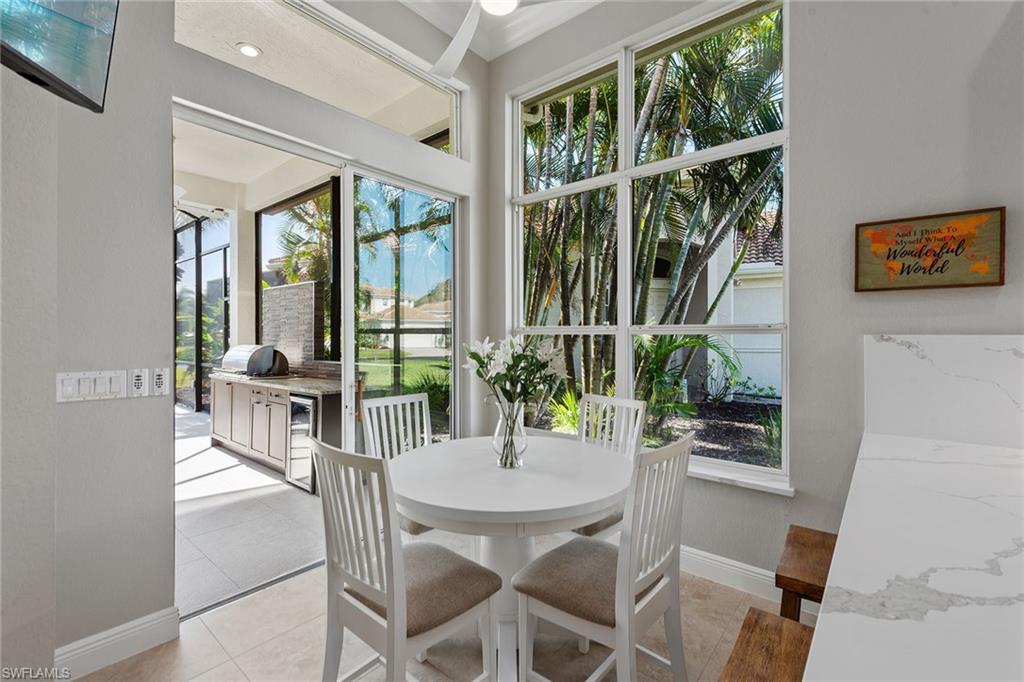
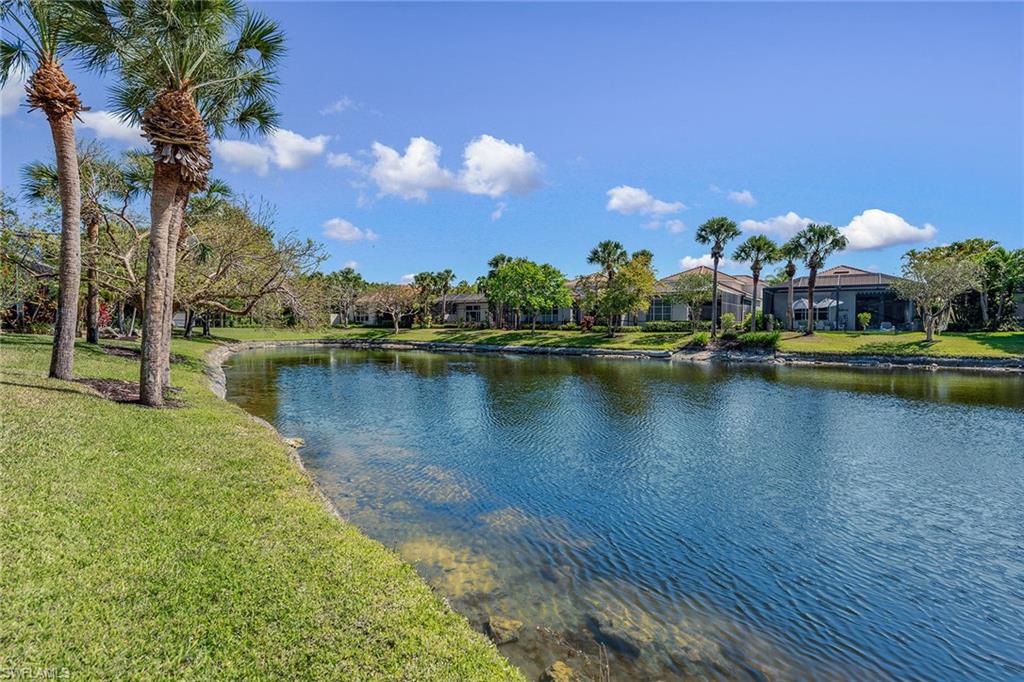
Dreaming of serene lake views, breathtaking sunrises and resort-style living? This beautifully furnished three-bedroom, two-bath home in Pepper Tree at Fiddler’s Creek offers it all, including a split-bedroom layout for privacy and a no-see-um screened lanai framing tranquil water vistas. Ideally near the award-winning Club & Spa and gatehouse, this residence combines peaceful outdoor living with refined interior finishes in one of Naples’ most prestigious communities. Quality built by Gulf Bay. The interior features diagonal tile flooring, volume ceilings, crown molding and modern ceiling fans throughout. The open kitchen is tastefully updated with white modern cabinetry, quartz countertops and backsplash, pantry, under-cabinet lighting, recessed lighting, a single-vessel undermount sink and stainless appliances, including a French-door refrigerator, range, microwave and Bosch dishwasher. A breakfast bar offers casual seating, while the adjacent dining area overlooks lush gardens through a large picture window and provides direct lanai access. Light and airy, the living room includes recessed lighting and glass sliders that open to the lanai, blending indoor and outdoor spaces. The primary suite is a tranquil retreat with lake views, double-door entry, white plantation shutters, lanai access, and custom walk-in closets with built-ins. The en-suite bath is beautifully updated and features a dual-sink quartz vanity, frameless glass walk-in shower with bench, soaking tub, privacy window and linen closet. The guest wing includes two bedrooms—one set up as a home office with built-in cabinetry and Murphy bed—plus an updated full bath with walk-in shower. The screened lanai is ideal for entertaining, offering tile flooring, an updated outdoor kitchen with stone backsplash, built-in barbecue and beverage refrigerator, counter space and wide lake views. Additional features include storm shutters, painted garage floor, newer tankless water heater, washer and dryer, and wood-look LVT flooring in all bedrooms. A new tile roof under one year old adds value and peace of mind. There’s even room to add a pool. Residents of Fiddler’s Creek enjoy a world-class lifestyle with a resort-style Club & Spa featuring indoor and poolside dining, full fitness center with classes and trainers, resort pools, spa, hot tub, sauna, steam room, bocce, tennis, pickleball and year-round events. Optional memberships are available for The Tarpon Club (beach/marina) and The Creek Golf Course with a new clubhouse and renovated course. Nearby are everyday conveniences such as Publix, salon, urgent care, and a new health café/store—plus easy access to Marco Island, downtown Naples, shopping, dining and executive airport.
/u.realgeeks.media/swflregroup/Logo-min.png)
Additional Information
- Amenities
- Beach Club Available, Bike And Jog Path, Bocce Court, Clubhouse, Pool, Community Room, Spa/Hot Tub, Fitness Center, Full Service Spa, Golf Course, Internet Access, Marina, Pickleball, Play Area, Restaurant, Sidewalk, Streetlight, Tennis Court(s), Underground Utility
- Interior Features
- Built-In Cabinets, Closet Cabinets, Fire Sprinkler, Laundry Tub, Pantry, Smoke Detectors, Walk-In Closet(s), Window Coverings
- Exterior Features
- Screened Lanai/Porch, Built In Grill, Outdoor Kitchen
- Taxes
- $7,126
- HOA Fee
- $796
- Property Description
- Ranch, Single Family
- Flooring
- Carpet, Tile
- Appliances
- Electric Cooktop, Dishwasher, Disposal, Dryer, Grill - Gas, Microwave, Range, Refrigerator/Freezer, Refrigerator/Icemaker, Self Cleaning Oven, Washer
- Heating
- Central Electric
- Air Conditioning
- Ceiling Fan(s), Central Electric
- Stories
- 1
- Levels
- 1
- Roof
- Tile
- Foundation
- Concrete Block
- Parking Features
- Driveway Paved, Paved, Attached
- Garage Spaces
- 2
- View
- Lake, Landscaped Area
Courtesy of Premier Sotheby's Int'l Realty.
Selling Office: Premiere Plus Realty Company.Mortgage Calculator
 The data relating to real estate for sale on this web site comes in part from the Broker Reciprocity Program (BR Program) of M.L.S. of Naples, Inc. Properties listed with brokerage firms other than this company are marked with the BR Program Icon or the BR House Icon and detailed information about them includes the name of the listing brokers. The properties displayed may not be all the properties available through the BR Program. The information provided is for consumers’ personal, non-commercial use and may not be used for any other purpose.