Share this with your friends


Southwest Florida ReGroup
1406 Redona WAY, Naples, FL 34113
- $895,000
- 3
- BD
- 3
- BA
- 2,211
- SqFt







- Sold Price
- $895,000
- List Price
- $895,000
- Status
- CLOSED
- Days on Market
- 284
- Closing Date
- Feb 17, 2026
- MLS#
- 225044014
- Subtype
- Residential
- Style
- Ranch, Single Family
- Year Built
- 2016
- Bedrooms
- 3
- Bathrooms
- 3
- Full Baths
- 3
- Living Area
- 2,211
- Lot Size
- 7,841
- Acres
- 0.18
- Subdivision
- Artesia
- Neighborhood
- Artesia
- MLS Area Major
- NA09 - South Naples Area
Property Description
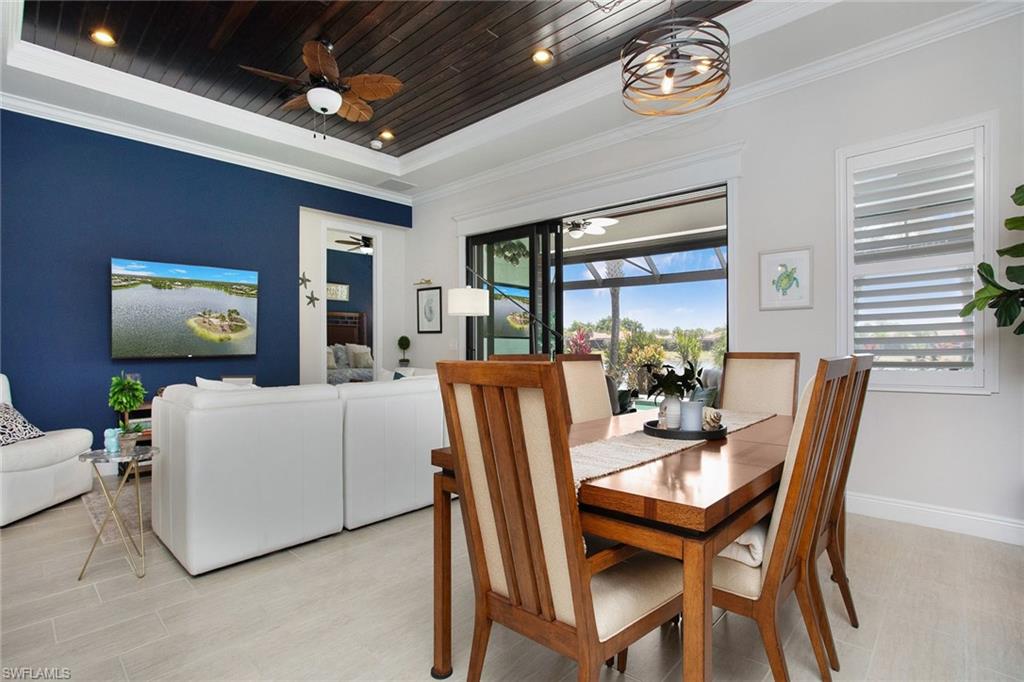
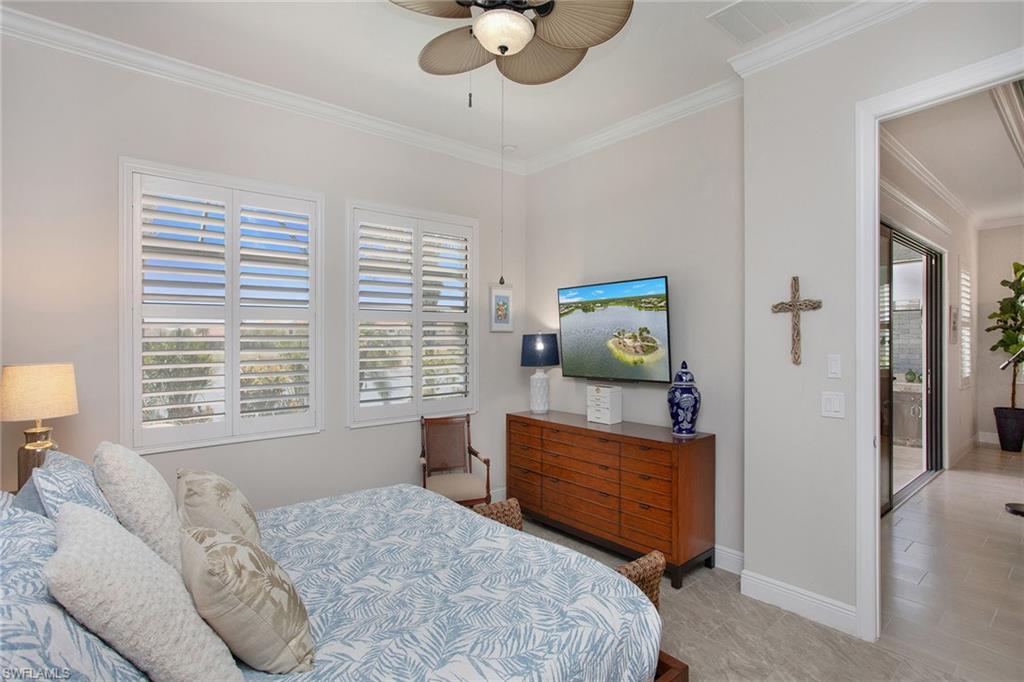
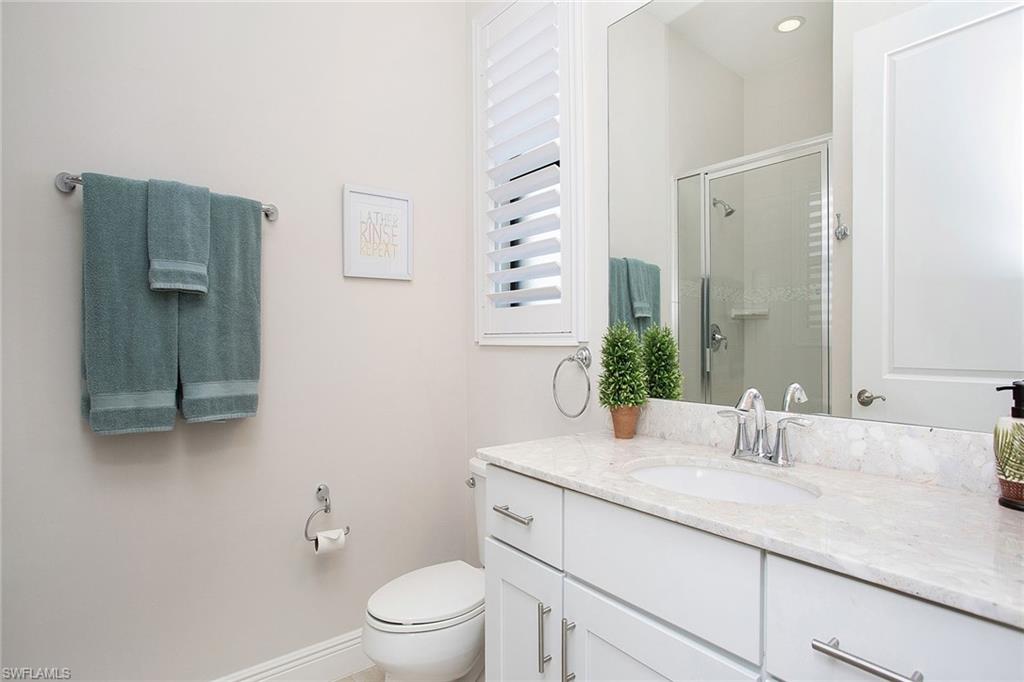
Welcome to Artesia, one of Naples sought-after upscale gated communities, known for its luxurious amenities and active lifestyle. This stunning waterfront Islamorada model, built by acclaimed WCI, showcases breathtaking eastern sunrise views and an array of premium upgrades throughout. Designed with elegance and functionality in mind, this residence features impact-resistant windows and doors, a custom saltwater pool, an outdoor kitchen, an outdoor fireplace and more. The upgraded kitchen is a chef’s dream boasting high-end stainless-steel appliances including a new French door refrigerator and new dishwasher in 2025, a vented exhaust hood, a walk-in pantry, 42-inch upgraded cabinetry, a custom tile backsplash, granite countertops and breakfast bar. The sophisticated great room, showcasing tranquil lakefront views, is highlighted by a custom-milled wood-paneled tray ceiling, while the serene primary suite offers the same calming waterfront outlook. The spa-like primary bath includes a dual-sink vanity with Arabescato Bianco marble countertops, a frameless Euro-glass shower, a private water closet, and a spacious walk-in closet outfitted with a custom storage system. Additional guest accommodations include generously sized bedrooms and a private guest suite with its full bath and glass-enclosed shower. Relax in the custom free-form saltwater swimming pool surrounded by gorgeous luxurious white travertine coping and decking. Notable, valuable upgrades and features include a screened pool enclosure with upgraded picture window framing that captures stunning lake views, a motorized rolldown hurricane shutter for the lanai and a fully equipped outdoor kitchen with electric cooktop, refrigerator and sink. Enhanced tropical landscaping adds to the home's curb appeal, while custom plantation shutters, crown molding and wainscot panels elevate the interior style. Additional enhancements include dual-powered whole-house generator, designer light fixtures with LED recessed lighting, pre-plumbed for a utility sink in the laundry room, a widened brick paver driveway, decorative exterior lighting and custom house numbers, exterior flood lighting, exterior repainted and a new water heater installed in 2025. And a Taexx in-wall pest control tube system. As a resident of Artesia, you'll enjoy access to an impressive array of amenities. The modern clubhouse hosts lively community social events and features a resort-style pool, three pickleball courts, two bocce ball courts, billiards room, fully equipped fitness center and movie theater. Residents also enjoy exercise and craft classes, as well as beautiful lakeside recreational path and dog parks. Just a short drive from downtown Naples and Marco Island, this home offers the best of both worlds: a peaceful, luxurious community and proximity to vibrant local attractions. The HOA fee includes cable and internet, and there is no CDD fee. Click links for 3D tour and floor plan.

Additional Information
- Amenities
- Barbecue, Billiard Room, Bocce Court, Clubhouse, Park, Pool, Community Room, Dog Park, Fitness Center, Hobby Room, Internet Access, Library, Pickleball, Sidewalk, Streetlight, Theater, Underground Utility
- Interior Features
- Built-In Cabinets, Closet Cabinets, Fireplace, Foyer, Pantry, Smoke Detectors, Tray Ceiling(s), Volume Ceiling, Walk-In Closet(s), Window Coverings
- Exterior Features
- Open Porch/Lanai, Screened Lanai/Porch, Outdoor Kitchen
- Taxes
- $5,803
- Property Description
- Ranch, Single Family
- Flooring
- Carpet, Tile
- Appliances
- Electric Cooktop, Dishwasher, Disposal, Dryer, Microwave, Range, Refrigerator/Icemaker, Washer
- Heating
- Central Electric, Heat Pump
- Air Conditioning
- Ceiling Fan(s), Central Electric, Heat Pump
- Stories
- 1
- Levels
- 1
- Roof
- Tile
- Foundation
- Concrete Block
- Pool
- Yes
- Parking Features
- Driveway Paved, Attached
- Garage Spaces
- 2
- Elementary School
- Manatee Elementary
- Middle School
- Manatee Middle
- High School
- Lely High
- View
- Pond, Water
Courtesy of Premier Sotheby's Int'l Realty.
Selling Office: Premier Sotheby's Int'l Realty.How much is your home worth?
...get instant property value now!
Mortgage Calculator
 The data relating to real estate for sale on this web site comes in part from the Broker Reciprocity Program (BR Program) of M.L.S. of Naples, Inc. Properties listed with brokerage firms other than this company are marked with the BR Program Icon or the BR House Icon and detailed information about them includes the name of the listing brokers. The properties displayed may not be all the properties available through the BR Program. The information provided is for consumers’ personal, non-commercial use and may not be used for any other purpose.