21 Chateau WAY, Naples, FL 34112
- $220,000
- 2
- BD
- 2
- BA
- 1,097
- SqFt




- Sold Price
- $220,000
- List Price
- $249,900
- Status
- CLOSED
- Days on Market
- 105
- Closing Date
- Aug 25, 2025
- MLS#
- 225042782
- Subtype
- Residential
- Style
- Ranch, Manufactured
- Year Built
- 2018
- Bedrooms
- 2
- Bathrooms
- 2
- Full Baths
- 2
- Living Area
- 1,097
- Lot Size
- 4,792
- Acres
- 0.11
- Subdivision
- Riviera Golf Estates
- Neighborhood
- Riviera Golf Estates
- MLS Area Major
- NA19 - Lely Area
Property Description
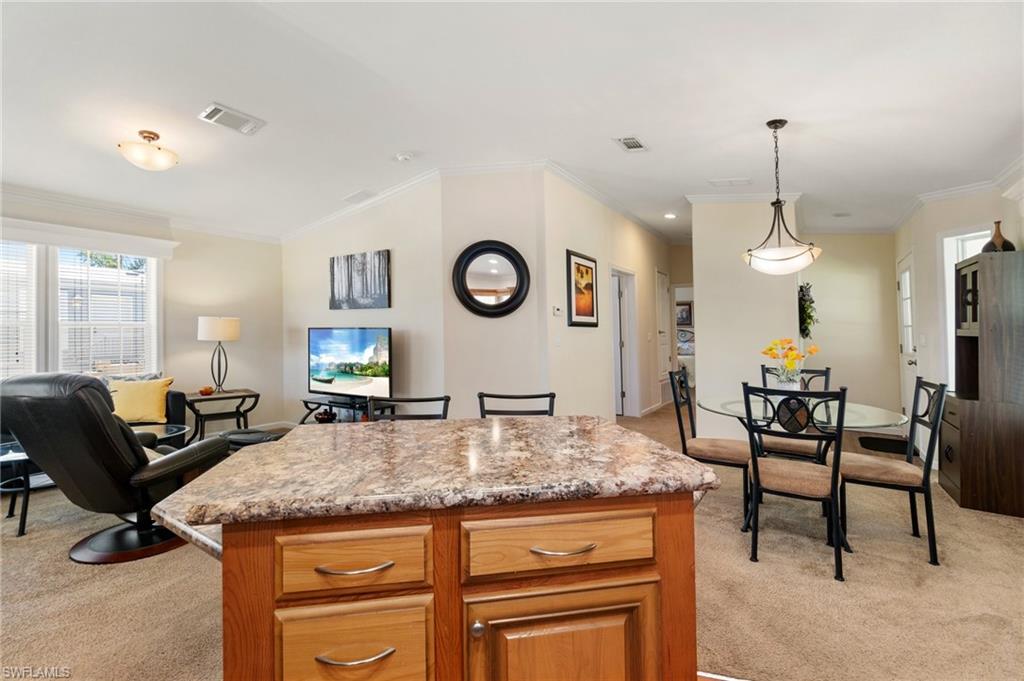
55+ COMMUNITY - YOU OWN THE LAND - Riviera Golf Estates! This beautifully maintained 2 bed, 2 bath 2018 manufactured home features vaulted ceilings, a spacious open floor plan, and is built to withstand 110 mph winds and includes FULL HURRICANE ALUMINUM SHUTTERS that slip in place for all windows and doors and stored in shed for easy access and installation! The spacious primary suite includes double sinks, a walk-in closet, a 36" doorway, and a walk-in shower. Roof and HVAC are just 6 years old, with a brand-new water heater and dishwasher. Enjoy lush landscaping with a 4-zone sprinkler system fed by well water, and relax on the walking/biking path just behind the home—complete with benches along the way. HOA fees are just $431/quarter and include INTERNET and tons of amenities: resort-style pool with lap lanes and jetted seating, clubhouse with events, fitness room, card room, billiards, darts, shuffleboard, tennis, and pickleball. Golf carts welcome for cruising and community parades! All just 15 minutes from downtown Naples and white sand beaches.
/u.realgeeks.media/swflregroup/Logo-min.png)
Additional Information
- Amenities
- Billiard Room, Bocce Court, Clubhouse, Pool, Community Room, Fitness Center, Library, Pickleball, Shuffleboard Court, Streetlight, Tennis Court(s)
- Interior Features
- Built-In Cabinets, Vaulted Ceiling(s), Window Coverings
- Taxes
- $688
- HOA Fee
- $431
- Property Description
- Ranch, Manufactured
- Flooring
- Carpet, Vinyl
- Appliances
- Dishwasher, Dryer, Microwave, Refrigerator/Freezer, Washer
- Heating
- Central Electric
- Air Conditioning
- Central Electric
- Stories
- 1
- Levels
- 1
- Roof
- Shingle
- Parking Features
- Attached Carport
- View
- Landscaped Area
Courtesy of eXp Realty LLC.
Selling Office: Premiere Plus Realty Company.Mortgage Calculator
 The data relating to real estate for sale on this web site comes in part from the Broker Reciprocity Program (BR Program) of M.L.S. of Naples, Inc. Properties listed with brokerage firms other than this company are marked with the BR Program Icon or the BR House Icon and detailed information about them includes the name of the listing brokers. The properties displayed may not be all the properties available through the BR Program. The information provided is for consumers’ personal, non-commercial use and may not be used for any other purpose.