28708 La Caille DR, Naples, FL 34119
- $2,700,000
- 3
- BD
- 3.5
- BA
- 2,705
- SqFt






- Sold Price
- $2,700,000
- List Price
- $2,840,000
- Status
- CLOSED
- Days on Market
- 104
- Closing Date
- Feb 02, 2026
- MLS#
- 225041916
- Subtype
- Residential
- Style
- Ranch, Single Family
- Year Built
- 2011
- Bedrooms
- 3
- Bathrooms
- 3.5
- Full Baths
- 3
- Half Baths
- 1
- Living Area
- 2,705
- Lot Size
- 12,763
- Acres
- 0.29
- Subdivision
- Quail West
- Neighborhood
- Quail West
- MLS Area Major
- NA21 - N/O Immokalee Rd E/O 75
Property Description
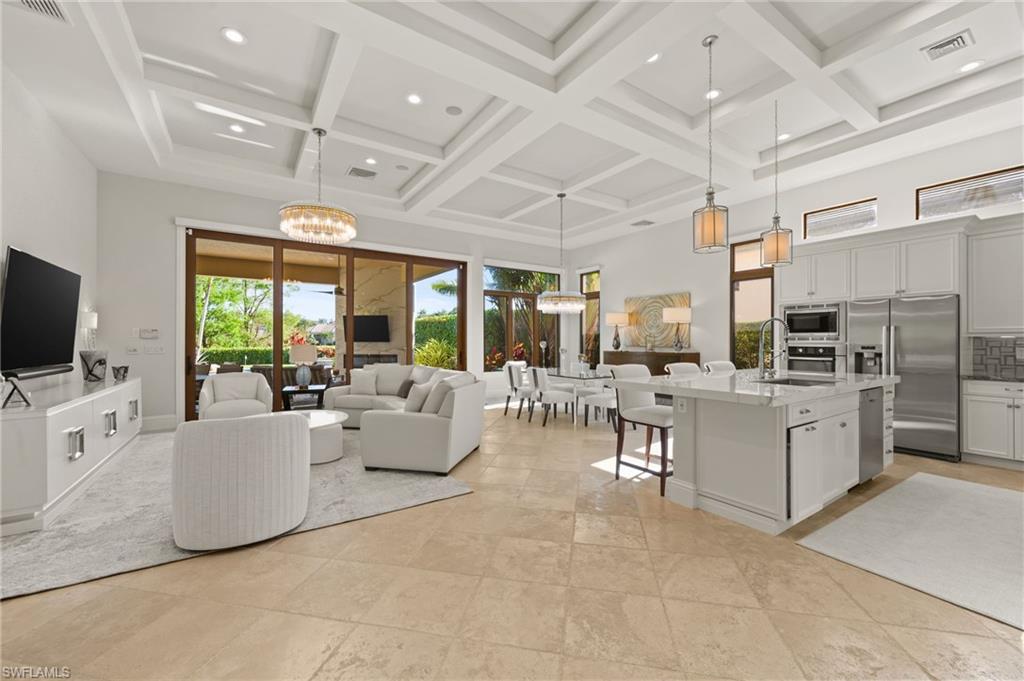
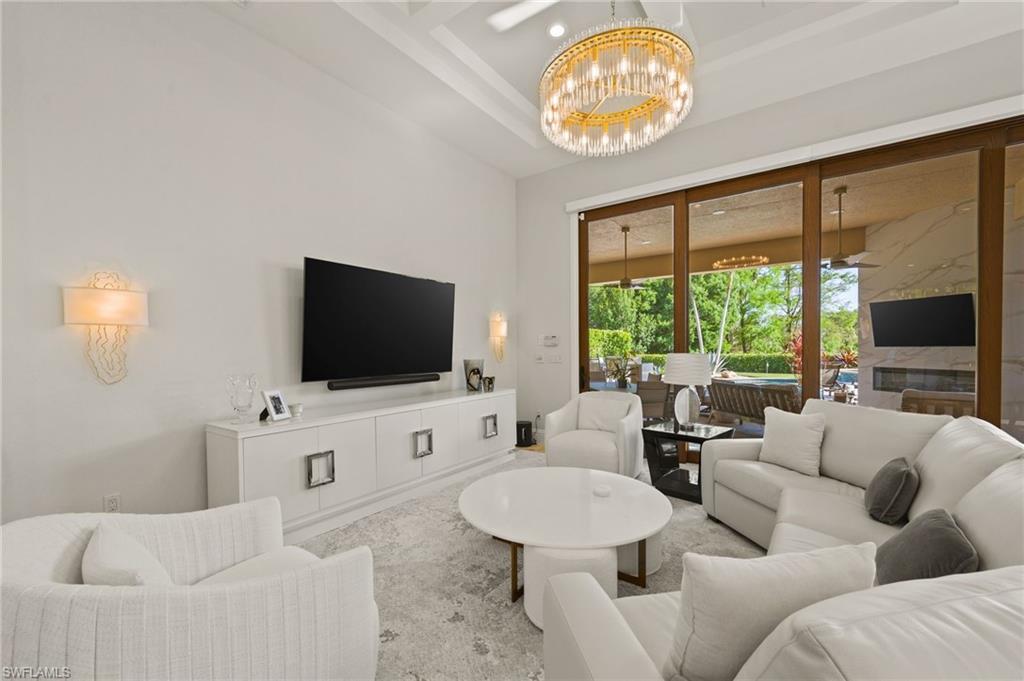
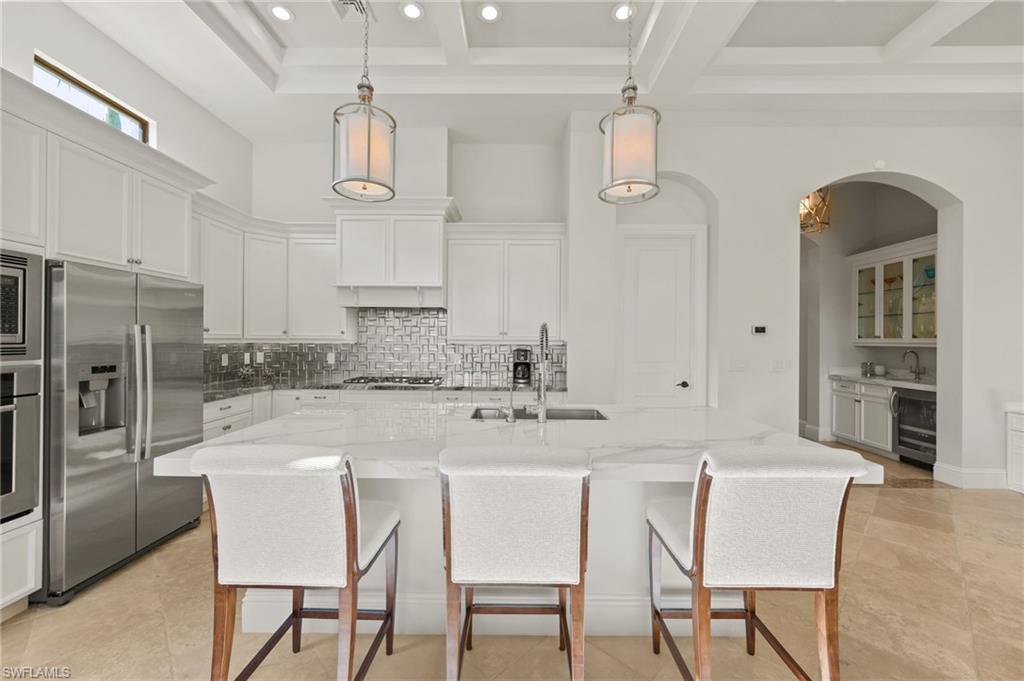
Step into this beautifully updated residence where classic architecture meets modern sophistication. Thoughtfully redesigned by Clive Daniels, this home blends Florida charm with contemporary flair. The open floor plan lends itself to entertaining with a bright and airy great room highlighted by a glamorous TV wall and opening to the gourmet kitchen with white cabinetry, stainless-steel appliances and a reverse osmosis system. The adjacent dining area offers spectacular outdoor views and features Clive Daniel custom-designed furniture and new chandelier lighting. As you tour the home, you will find that every detail has been curated with updated, upgraded elements to elevate the SWFL living experience such as spa-inspired bathrooms, room-darkening shades, stylish wallpaper, new window treatments and lighting. The emphasis is on living spaces for entertaining or simply a quiet retreat. Of course, the highlight of every Florida home is the outdoor space, and this home exceeds anyone’s wish list. Completely re-imagined by Clive Daniels is the new outdoor kitchen featuring a porcelain island and feature wall, new gas fireplace, television and outdoor furniture arranged to accommodate both dining and relaxation. New retractable screens and a new putting green add to this fun-filled space where you can drink in the water, golf and perfect southwest sunset views!
/u.realgeeks.media/swflregroup/Logo-min.png)
Additional Information
- Amenities
- Basketball Court, Barbecue, Beauty Salon, Bike And Jog Path, Bocce Court, Business Center, Clubhouse, Pool, Community Room, Concierge, Fitness Center, Full Service Spa, Golf Course, Pickleball, Play Area, Private Membership, Putting Green, Racquetball, Restaurant, Sauna, Shopping, Streetlight, Tennis Court(s), Underground Utility
- Interior Features
- Bar, Built-In Cabinets, Coffered Ceiling(s), Foyer, Pantry, Smoke Detectors, Wired for Sound, Tray Ceiling(s), Volume Ceiling, Walk-In Closet(s), Wet Bar, Window Coverings
- Exterior Features
- Open Porch/Lanai, Outdoor Kitchen, Storage
- Taxes
- $24,229
- HOA Fee
- $3,842
- Property Description
- Ranch, Single Family
- Zoning
- RPD
- Flooring
- Carpet, Tile
- Appliances
- Gas Cooktop, Dishwasher, Disposal, Double Oven, Dryer, Grill - Gas, Microwave, Refrigerator/Freezer, Reverse Osmosis, Tankless Water Heater, Washer, Wine Cooler
- Heating
- Central Electric
- Air Conditioning
- Central Electric
- Stories
- 1
- Levels
- 1
- Roof
- Tile
- Foundation
- Concrete Block
- Pool
- Yes
- Parking Features
- Driveway Paved, Attached
- Garage Spaces
- 2
- View
- Golf Course, Lake
Courtesy of John R Wood Properties.
Selling Office: Premier Sotheby's Int'l Realty.Mortgage Calculator
 The data relating to real estate for sale on this web site comes in part from the Broker Reciprocity Program (BR Program) of M.L.S. of Naples, Inc. Properties listed with brokerage firms other than this company are marked with the BR Program Icon or the BR House Icon and detailed information about them includes the name of the listing brokers. The properties displayed may not be all the properties available through the BR Program. The information provided is for consumers’ personal, non-commercial use and may not be used for any other purpose.