4137 10th AVE SE, Naples, FL 34117
- $655,000
- 3
- BD
- 2.5
- BA
- 1,900
- SqFt






- Sold Price
- $655,000
- List Price
- $659,999
- Status
- CLOSED
- Days on Market
- 4
- Closing Date
- May 23, 2025
- MLS#
- 225038484
- Subtype
- Residential
- Style
- Ranch, Single Family
- New Construction
- Yes
- Year Built
- 2024
- Bedrooms
- 3
- Bathrooms
- 2.5
- Full Baths
- 2
- Half Baths
- 1
- Living Area
- 1,900
- Lot Size
- 118,919
- Acres
- 2.73
- Subdivision
- Golden Gate Estates
- Neighborhood
- Golden Gate Estates
- MLS Area Major
- NA45 - GGE 13,48,51,79-93
Property Description
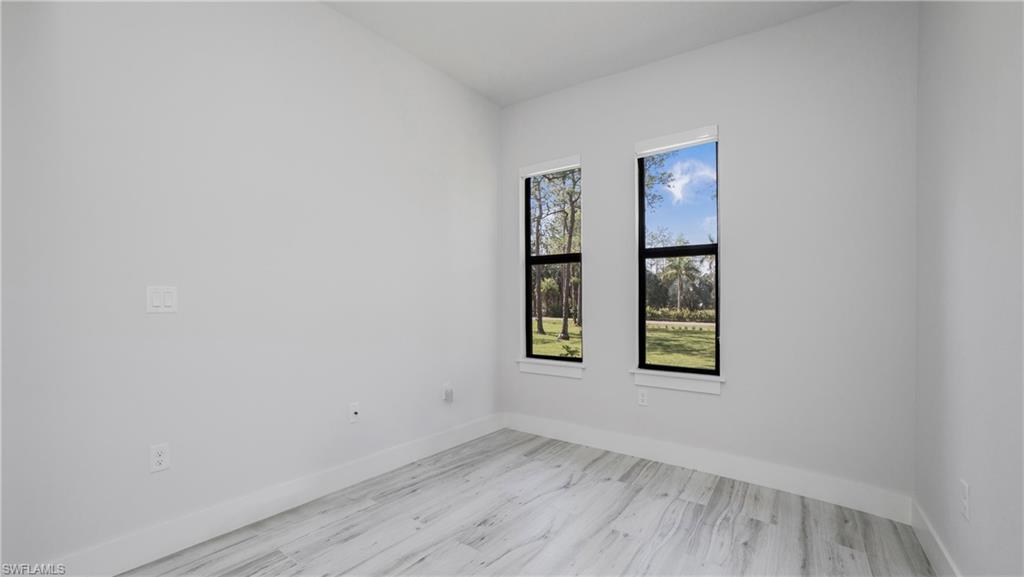
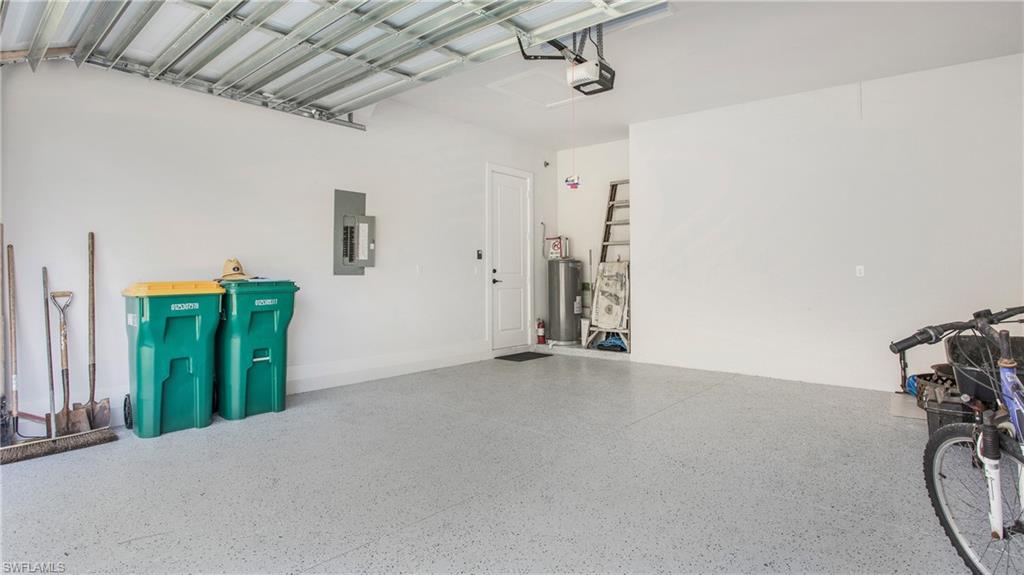
Introducing a stunning new home set on a rare 2.73-acre 100% upland lot in the desirable Golden Gate Estates. This thoughtfully designed residence features 3 bedrooms plus a versatile den, 2.5 baths, and a spacious 2-car garage. Spanning 1,900 sq.ft. of elegant living space, with a total area of 2,627 sq.ft., this home is perfect for modern living. Experience luxury with premium upgrades throughout, including exquisite wood plank porcelain tile flooring, elegant crown molding, and stylish quartz countertops. The kitchen is equipped with high-end stainless steel appliances and solid wood cabinetry, making it a chef's delight. The living room and master suite showcase stunning tray ceilings, adding a touch of sophistication to the home. The master wing is a true retreat, featuring an oversized bedroom, two generous closets, a double vanity, and a glass-enclosed shower for a spa-like experience. Step outside to enjoy a beautifully landscaped exterior, complete with a Summer Kitchen and an expansive lanai, perfect for entertaining. The property also includes an automatic sprinkler system and impact-resistant windows and doors for peace of mind. Don't miss your chance to make it yours!
/u.realgeeks.media/swflregroup/Logo-min.png)
Additional Information
- Amenities
- Horses OK
- Interior Features
- Foyer, French Doors, Laundry Tub, Tray Ceiling(s), Walk-In Closet(s)
- Exterior Features
- Outdoor Kitchen
- Taxes
- $1,106
- Property Description
- Ranch, Single Family
- Flooring
- Tile
- Appliances
- Dishwasher, Microwave, Range, Refrigerator/Freezer
- Heating
- Central Electric
- Air Conditioning
- Central Electric
- Stories
- 1
- Levels
- 1
- Roof
- Shingle
- Foundation
- Concrete Block
- Parking Features
- Attached
- Garage Spaces
- 2
- View
- Trees/Woods
Courtesy of Coldwell Banker Realty.
Selling Office: Palm Paradise Realty Group.Mortgage Calculator
 The data relating to real estate for sale on this web site comes in part from the Broker Reciprocity Program (BR Program) of M.L.S. of Naples, Inc. Properties listed with brokerage firms other than this company are marked with the BR Program Icon or the BR House Icon and detailed information about them includes the name of the listing brokers. The properties displayed may not be all the properties available through the BR Program. The information provided is for consumers’ personal, non-commercial use and may not be used for any other purpose.