20114 Hartford BLVD, Estero, FL 33928
- $895,000
- 3
- BD
- 3.5
- BA
- 2,862
- SqFt




- Sold Price
- $895,000
- List Price
- $935,000
- Status
- CLOSED
- Days on Market
- 15
- Closing Date
- May 23, 2025
- MLS#
- 225037472
- Subtype
- Residential
- Style
- Ranch, Single Family
- Year Built
- 2023
- Bedrooms
- 3
- Bathrooms
- 3.5
- Full Baths
- 3
- Half Baths
- 1
- Living Area
- 2,862
- Lot Size
- 10,176
- Acres
- 0.23
- Subdivision
- Verdana Village
- Neighborhood
- Verdana Village
- MLS Area Major
- ES03 - Estero
Property Description
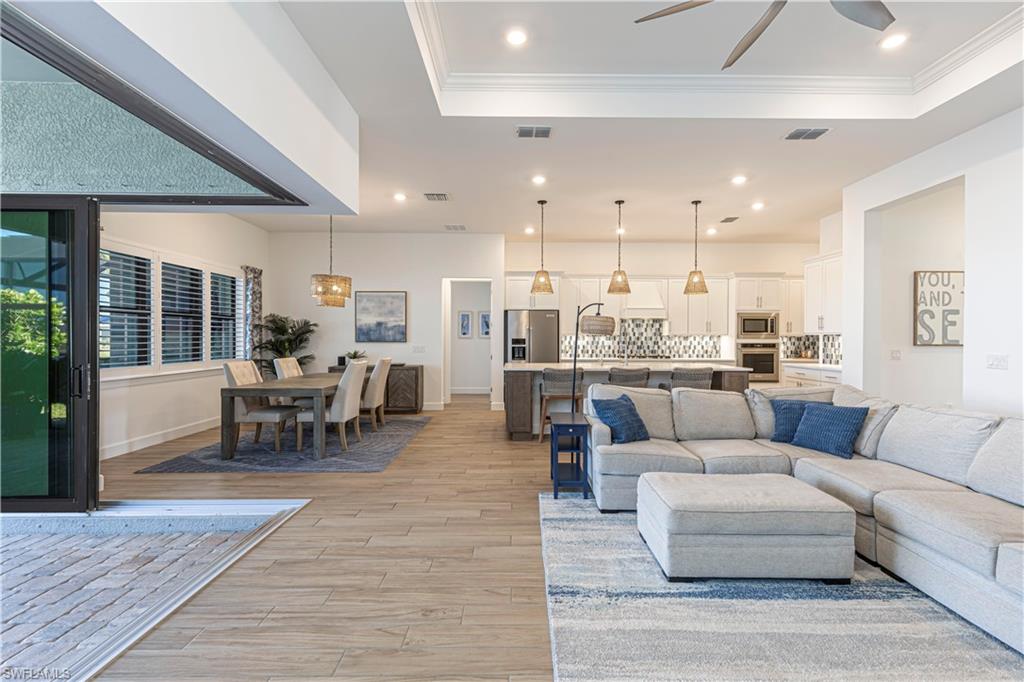
This is more than a home—it’s a lifestyle. MOVE-IN READY PULTE RENOWN | 3 BED + DEN | 3.5 BATH | POOL Live the dream in the highly desirable gated community of Verdana Village. This stunning single-family home features a spacious open floor plan with 3 bedrooms—each with its own private ensuite—plus a large den/flex space and 3.5 baths. The home showcases a neutral, coastal-inspired palette, with thoughtful design elements from custom cabinetry and backsplash to coordinated wall colors throughout. Perfect for entertaining, the main living area includes a gourmet chef’s kitchen with premium KitchenAid & Café appliances, an upscale wine rack and cooler, and reverse osmosis system at the kitchen sink. The oversized den is perfect for a home office, sitting room, or guest retreat. The primary suite offers dual walk-in closets and a spa-like bath with dual vanities and a large shower. Step outside to enjoy outdoor living at its finest with a heated pool, a covered lanai and a zero corner door that allows outdoor and indoor living space to become one. This home is also hurricane-ready with impact windows and a whole-house generator. Extras include: whole-house water treatment system, recess lighting, under-cabinet lighting, plantation shutters throughout, dovetail soft-close cabinets, tray ceilings, crown molding, minispit in garage, insulated garage, and garage storage racks. Verdana Village amenities include: indoor/outdoor pickleball & tennis, indoor basketball, Drift Restaurant, Craft Cocktail Lounge, resort-style pool & spa, dog park, fitness center, kids’ play area, 2 satellite pools & cafés, and a full-time Lifestyle Director. Located in a non-flood zone—no flood insurance is required.
/u.realgeeks.media/swflregroup/Logo-min.png)
Additional Information
- Amenities
- Basketball Court, Bocce Court, Pool, Spa/Hot Tub, Dog Park, Fitness Center, Internet Access, Pickleball, Play Area, Sidewalk, Tennis Court(s)
- Interior Features
- Custom Mirrors, French Doors, Laundry Tub, Pantry, Smoke Detectors, Tray Ceiling(s), Walk-In Closet(s), Window Coverings
- Exterior Features
- Screened Lanai/Porch
- Taxes
- $11,953
- HOA Fee
- $388
- Property Description
- Ranch, Single Family
- Zoning
- MPD
- Flooring
- Carpet, Tile
- Appliances
- Gas Cooktop, Dishwasher, Disposal, Dryer, Refrigerator/Freezer, Refrigerator/Icemaker, Reverse Osmosis, Self Cleaning Oven, Washer, Water Treatment Owned, Wine Cooler
- Heating
- Central Electric
- Air Conditioning
- Central Electric
- Stories
- 1
- Levels
- 1
- Roof
- Tile
- Foundation
- Concrete Block
- Pool
- Yes
- Parking Features
- Attached
- Garage Spaces
- 3
- View
- Lake
Courtesy of Keller Williams Realty FtMyers.
Selling Office: Keller Williams Realty FtMyers.Mortgage Calculator
 The data relating to real estate for sale on this web site comes in part from the Broker Reciprocity Program (BR Program) of M.L.S. of Naples, Inc. Properties listed with brokerage firms other than this company are marked with the BR Program Icon or the BR House Icon and detailed information about them includes the name of the listing brokers. The properties displayed may not be all the properties available through the BR Program. The information provided is for consumers’ personal, non-commercial use and may not be used for any other purpose.