849 Vistana CIR Unit 17, Naples, FL 34119
- $605,000
- 3
- BD
- 2
- BA
- 1,793
- SqFt






- Sold Price
- $605,000
- List Price
- $619,900
- Status
- CLOSED
- Days on Market
- 96
- Closing Date
- Sep 09, 2025
- MLS#
- 225036178
- Subtype
- Residential
- Style
- Ranch, Duplex, Villa Attached
- Year Built
- 2001
- Bedrooms
- 3
- Bathrooms
- 2
- Full Baths
- 2
- Living Area
- 1,793
- Lot Size
- 4,792
- Acres
- 0.11
- Subdivision
- Villa Vistana
- Neighborhood
- Vineyards
- MLS Area Major
- NA14 -Vanderbilt Rd to Pine Ridge Rd
Property Description
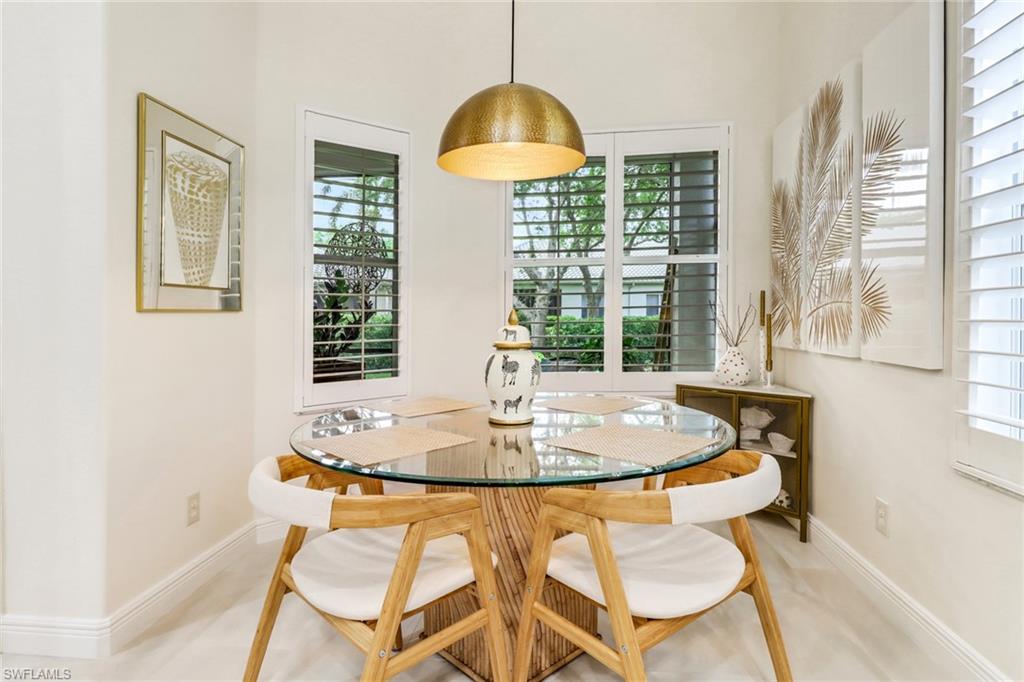
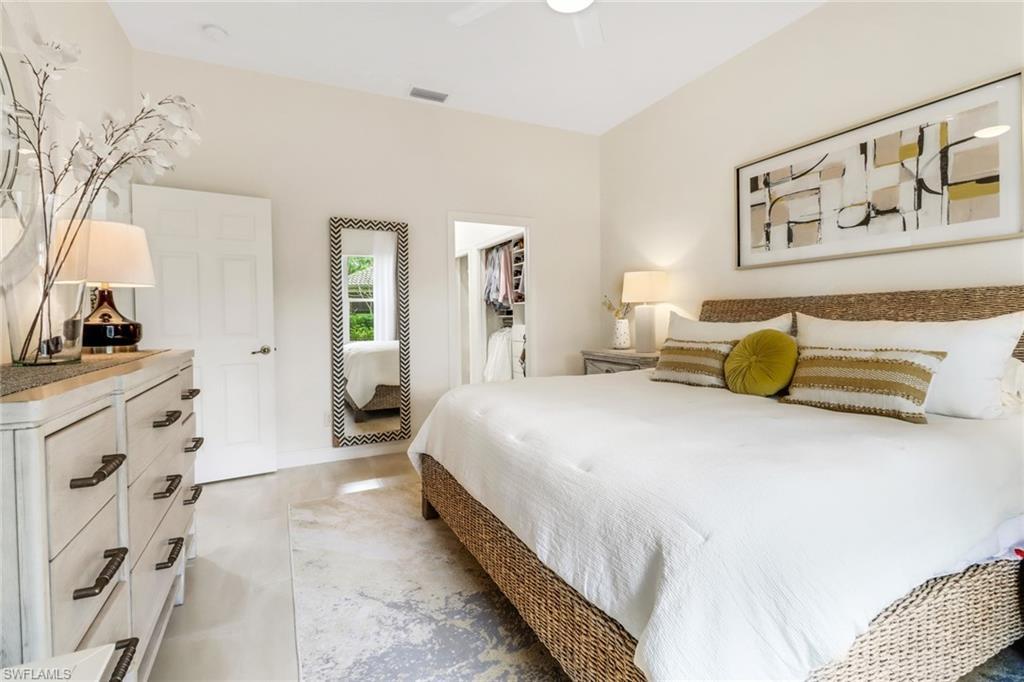
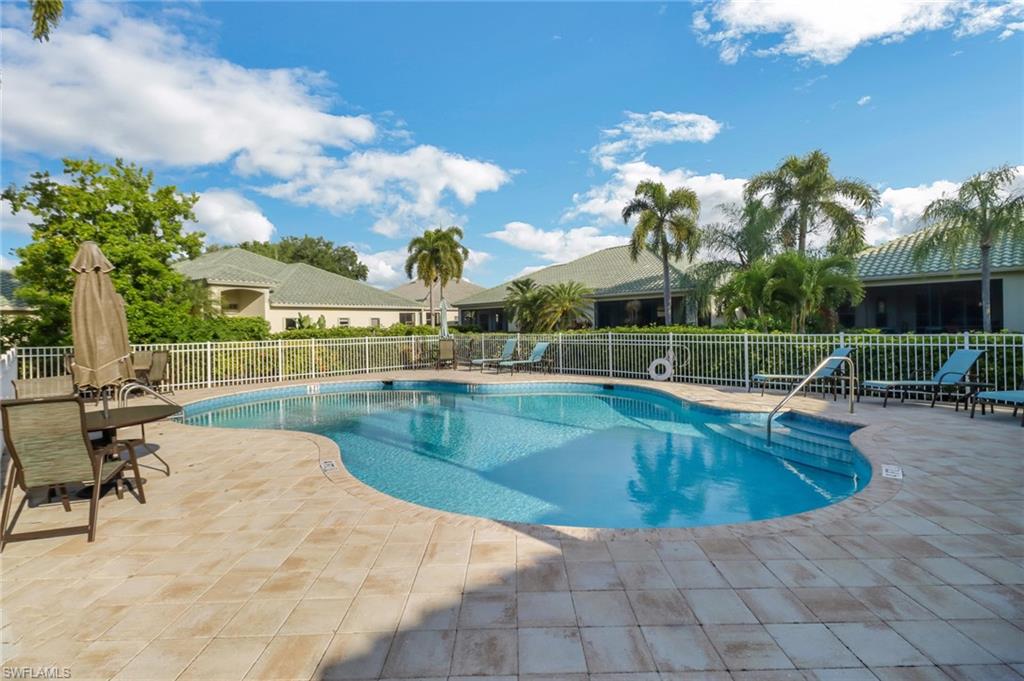
Move-in-ready recently renovated villa in Vineyards! Located within the guard-gated section of the Vineyards neighborhood sits Villa Vistana, a private enclave of just 64 homes. This stunning single-story attached villa spans over 2,500 sq ft of total area with a coveted split bedroom layout featuring three bedrooms, two bathrooms, an attached 2-car garage, and voluminous ceilings illuminated by updated LED lighting. Revel in the southern exposure from the expansive screened lanai, and enjoy a home that's been meticulously remodeled with new tile flooring, a modernized kitchen, spa-like bathrooms, fresh paint, and elegant custom touches like plantation shutters and custom wood closet built-ins. The option for membership at the nearby Vineyards Country Club adds allure, offering access to exceptional amenities including two 18-hole golf courses, multiple dining options, pools, tennis, pickleball courts, and wellness center with spa. 849 Vistana Circle represents a rare blend of privacy, luxury, and comfort in one of Naples' most sought-after communities.
/u.realgeeks.media/swflregroup/Logo-min.png)
Additional Information
- Amenities
- Bike And Jog Path, Clubhouse, Pool, See Remarks, Sidewalk, Streetlight
- Interior Features
- Built-In Cabinets, Closet Cabinets, Laundry Tub, Window Coverings
- Exterior Features
- Screened Lanai/Porch
- Taxes
- $3,324
- HOA Fee
- $1,550
- Property Description
- Ranch, Duplex, Villa Attached
- Flooring
- Tile
- Appliances
- Electric Cooktop, Dishwasher, Disposal, Dryer, Freezer, Microwave, Range, Refrigerator, Washer
- Heating
- Central Electric
- Air Conditioning
- Ceiling Fan(s), Central Electric
- Stories
- 1
- Levels
- 1
- Roof
- Tile
- Foundation
- Concrete Block
- Parking Features
- Attached
- Garage Spaces
- 2
- Elementary School
- Vineyards Elementary School
- Middle School
- Oakridge Middle School
- High School
- Barron Collier High School
- View
- Landscaped Area, Trees/Woods
Courtesy of Daane Properties LLC.
Selling Office: Realty One Group MVP.Mortgage Calculator
 The data relating to real estate for sale on this web site comes in part from the Broker Reciprocity Program (BR Program) of M.L.S. of Naples, Inc. Properties listed with brokerage firms other than this company are marked with the BR Program Icon or the BR House Icon and detailed information about them includes the name of the listing brokers. The properties displayed may not be all the properties available through the BR Program. The information provided is for consumers’ personal, non-commercial use and may not be used for any other purpose.