6816 Ascot DR Unit 102, Naples, FL 34113
- $400,000
- 2
- BD
- 2
- BA
- 1,632
- SqFt




- Sold Price
- $400,000
- List Price
- $470,000
- Status
- CLOSED
- Days on Market
- 305
- Closing Date
- Jan 23, 2026
- MLS#
- 225035477
- Subtype
- Residential
- Style
- Low Rise (1-3)
- Year Built
- 2004
- Bedrooms
- 2
- Bathrooms
- 2
- Full Baths
- 2
- Living Area
- 1,632
- Subdivision
- Ascot At Lely Resort
- Neighborhood
- Lely Resort
- Building Name
- Ascot At Lely Resort
- MLS Area Major
- NA19 - Lely Area
Property Description
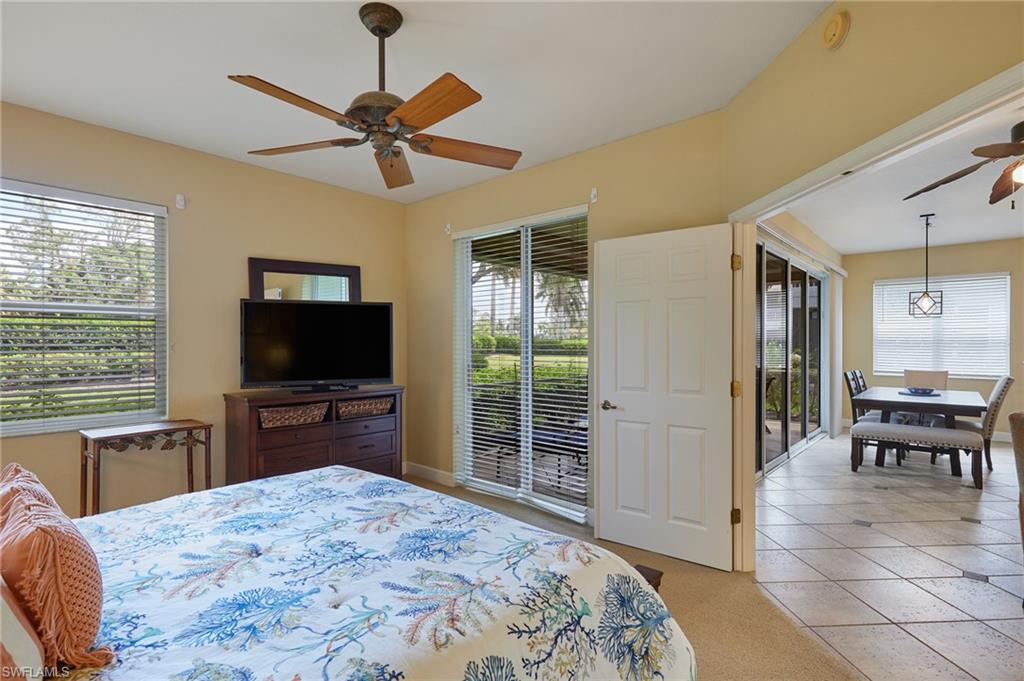
Nestled in the highly sought-after Lely Resort community in South Naples, this beautiful 2 bedroom plus large den home offers the perfect blend of comfort and luxury. The spacious layout features a bright and open living area with impact windows throughout. The well-appointed kitchen with granite counters is perfect for culinary enthusiasts, and the living spaces flow seamlessly into a private outdoor area—ideal for relaxing or entertaining. Large den is great flex space - can easily be used as a 3rd bedroom. With a 2-car garage, there’s ample space for both vehicles and storage. Ascot residents enjoy access to the Players Club & Spa, offering world-class amenities, including pools, fitness center, multiple dining options, court sports, and spa. Lely Country Club is home to 54 holes of spectacular golf including both public and private options. Ascot is located just minutes from the best of Naples, including shopping, dining, and pristine beaches. This is your opportunity to experience luxury living in one of Florida’s most desirable communities.
/u.realgeeks.media/swflregroup/Logo-min.png)
Additional Information
- Amenities
- Barbecue, Beauty Salon, Bike And Jog Path, Clubhouse, Park, Pool, Pickleball, Restaurant, Tennis Court(s), Community Room, Spa/Hot Tub, Dog Park, Fitness Center, Full Service Spa, Golf Course
- Interior Features
- Smoke Detectors, Walk-In Closet(s)
- Exterior Features
- Screened Lanai/Porch
- Taxes
- $4,937
- Pets
- Limits
- Building Name
- Ascot At Lely Resort
- Property Description
- Low Rise (1-3)
- Flooring
- Carpet
- Appliances
- Dishwasher, Disposal, Microwave, Range, Refrigerator, Washer
- Heating
- Central Electric
- Air Conditioning
- Ceiling Fan(s), Central Electric
- Stories
- 1
- Levels
- 1
- Roof
- Tile
- Foundation
- Concrete Block
- Parking Features
- Attached
- Garage Spaces
- 2
- View
- Landscaped Area
Courtesy of Palm Paradise Realty Group.
Selling Office: Palm Paradise Realty Group.Mortgage Calculator
 The data relating to real estate for sale on this web site comes in part from the Broker Reciprocity Program (BR Program) of M.L.S. of Naples, Inc. Properties listed with brokerage firms other than this company are marked with the BR Program Icon or the BR House Icon and detailed information about them includes the name of the listing brokers. The properties displayed may not be all the properties available through the BR Program. The information provided is for consumers’ personal, non-commercial use and may not be used for any other purpose.