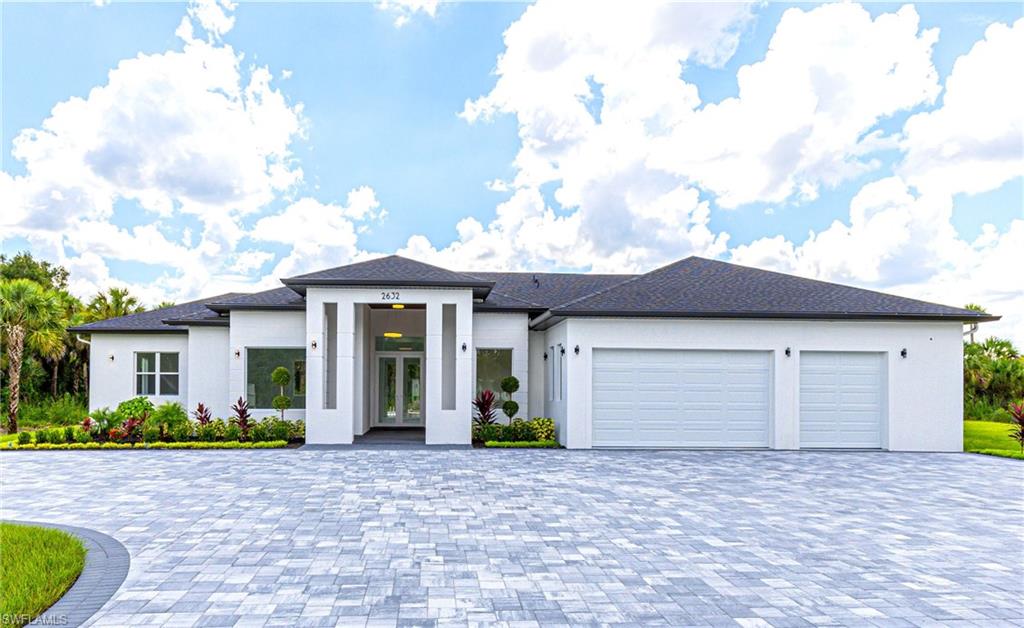
2632 30th AVE SE, Naples, FL 34117
- $1,180,000
- 4
- BD
- 4.5
- BA
- 2,924
- SqFt



- Sold Price
- $1,180,000
- List Price
- $1,280,000
- Status
- CLOSED
- Days on Market
- 143
- Closing Date
- Aug 22, 2025
- MLS#
- 225035307
- Subtype
- Residential
- Style
- Contemporary, Single Family
- New Construction
- Yes
- Year Built
- 2024
- Bedrooms
- 4
- Bathrooms
- 4.5
- Full Baths
- 4
- Half Baths
- 1
- Living Area
- 2,924
- Lot Size
- 118,919
- Acres
- 2.73
- Subdivision
- Golden Gate Estates
- Neighborhood
- Golden Gate Estates
- MLS Area Major
- NA45 - GGE 13,48,51,79-93
Property Description
"Impressive property", with 4,073 sq.ft. of total area and 2,924 sq.ft of living space, situated on a lush 2.73-acre lot adorned with majestic palm trees. New CUSTOM BUILT HOME with POOL + POOL CAGE. This residence is strategically located between NAPLES and MIAMI, Florida, in the coveted GOLDEN GATE ESTATES neighborhood. This growing area offers a private lifestyle connected with nature. Collier County is investing in infrastructure, parks, and education, promising long-term property value appreciation. A unique opportunity for those seeking tranquility and investment potential in Florida. The elegant Foyer acts as a focal point, separating the private and social areas. This space strategically connects to the DEN-OFFICE, a spacious Wardrobe, and a refined Powder bath. The contemporary European-style KITCHEN is a dream for food enthusiasts. It features an oven tower offering extra storage, a wine cooler, and a state-of-the-art refrigerator. The extractor hood and cooktop complement this culinary space. The central island incorporates both a cleaning area and a seating zone, ideal for casual breakfasts. The FAMILY ROOM integrates perfectly with the kitchen, creating a large open space that encourages socializing and entertainment. From HALL, you access 2 SUITES, each with its private Bathroom and Closets. The MASTER BEDROOM connects to two spacious Walk-in closets and features double vanities for added convenience. The expansive MASTER BATHROOM has two shower outlets and an elegant Freestanding Tub. The CABANA BATHROOM has a direct connection to the GUEST BEDROOM, ensuring privacy and comfort for guests. The property boasts a covered PPOOL with a cage enclosure, accessible from the lanai, creating a perfect space for relaxation and year-round entertainment. LAUNDRY room with extra storage space connects to the 3-CAR GARAGE and a designated gardening area. It has an electric car outlet and epoxy floor finish. The residence is equipped with low-voltage wiring for internet, efficient linear diffusers, additional insulation in the social area walls, and a reverse osmosis water purification system. The spacious DRIVEWAY offers extra parking space. Meticulously Designed and Built by expert Architects, every detail has been carefully considered. You can also keep horses and animals, with no HOA restrictions. Additionally, you can build a guest house or secondary structure with independent access, providing flexibility to customize the space according to your needs. Combining spaciousness, freedom, and tranquility with modern amenities and a high standard of living, this property is truly exceptional... !! Schedule a visit today to personally experience all that this custom home has to offer.!!
/u.realgeeks.media/swflregroup/Logo-min.png)
Additional Information
- Amenities
- Electric Vehicle Charging, Storage, Guest Room
- Interior Features
- Built-In Cabinets, Custom Mirrors, Pantry, Smoke Detectors, Walk-In Closet(s)
- Exterior Features
- Open Porch/Lanai
- Taxes
- $610
- Property Description
- Contemporary, Single Family
- Flooring
- Tile
- Appliances
- Electric Cooktop, Dishwasher, Microwave, Refrigerator/Freezer, Reverse Osmosis, Wall Oven, Wine Cooler
- Heating
- Central Electric
- Air Conditioning
- Central Electric
- Stories
- 1
- Levels
- 1
- Roof
- Shingle, Wood
- Foundation
- Concrete Block
- Pool
- Yes
- Parking Features
- Driveway Paved, Electric Vehicle Charging Station(s), Attached
- Garage Spaces
- 3
- Elementary School
- Sabal Palm Elementary School
- Middle School
- Cypress Palm Middle School
- High School
- Palmetto Ridge High School
- View
- Landscaped Area
Courtesy of Keller Williams Realty Intl Li.
Selling Office: John R Wood Properties.Mortgage Calculator
 The data relating to real estate for sale on this web site comes in part from the Broker Reciprocity Program (BR Program) of M.L.S. of Naples, Inc. Properties listed with brokerage firms other than this company are marked with the BR Program Icon or the BR House Icon and detailed information about them includes the name of the listing brokers. The properties displayed may not be all the properties available through the BR Program. The information provided is for consumers’ personal, non-commercial use and may not be used for any other purpose.