6649 Alden Woods CIR Unit 201, Naples, FL 34113
- $550,000
- 3
- BD
- 2
- BA
- 2,040
- SqFt




- Sold Price
- $550,000
- List Price
- $569,000
- Status
- CLOSED
- Days on Market
- 147
- Closing Date
- Sep 10, 2025
- MLS#
- 225032385
- Subtype
- Residential
- Style
- Low Rise (1-3)
- Year Built
- 2013
- Bedrooms
- 3
- Bathrooms
- 2
- Full Baths
- 2
- Living Area
- 2,040
- Subdivision
- Alden Woods
- Neighborhood
- Lely Resort
- Building Name
- Alden Woods
- MLS Area Major
- NA19 - Lely Area
Property Description
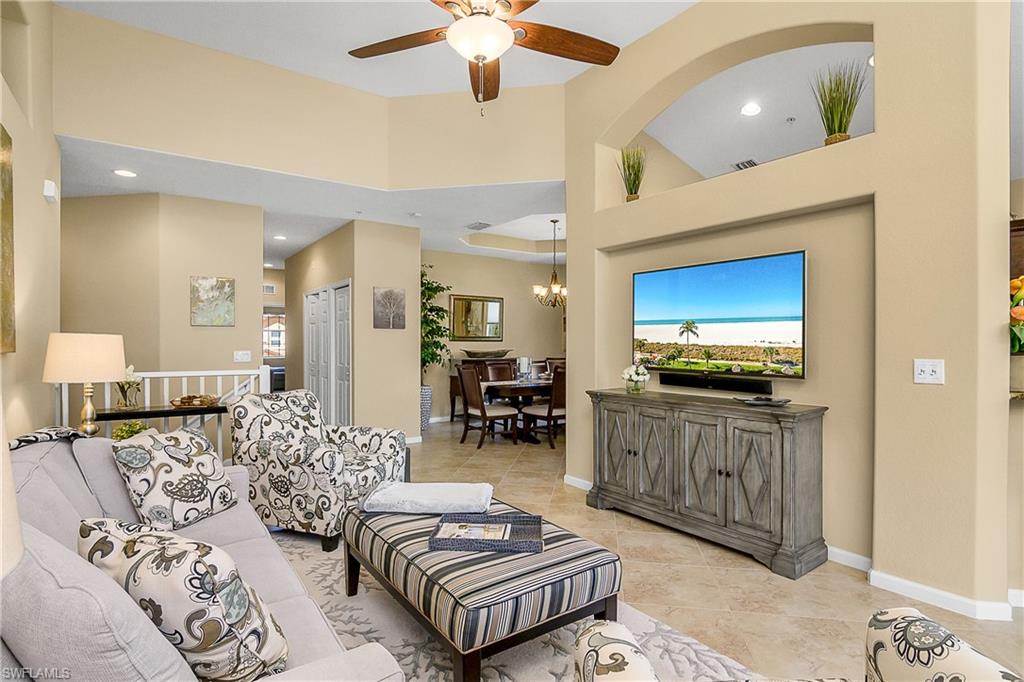
Beautifully decorated second floor carriage home with lovely preserve view. Balcony is the perfect spot to relax and enjoy nature. Home is being sold with quality furnishings and many upgrades. Vaulted ceilings enhance the open atmosphere. Kitchen has granite counters, wine cooler, backsplash and pantry. Master bedroom and guest bedroom plus one large bonus room which can be additional bedroom, den, office, or exercise room Elegant master bathroom with dual sinks and separate shower and tub. Laundry room with cabinets. Kinetico water filtration system is included. Security system in place. Tile in the living areas. Impact windows and doors for storm protection. Alden Woods has it's own clubhouse, pool, spa and and small fitness area for your convenience. Players Club membership is included with this home. Enjoy the club with three pools, restaurant, tiki bar, fitness center, tennis, pickle ball, bocce and an amazing social calendar. A dog park is available for your favorite pet. Close to shopping, beaches and restaurants. This elegant home is a must see!
/u.realgeeks.media/swflregroup/Logo-min.png)
Additional Information
- Amenities
- Bocce Court, Clubhouse, Pool, Community Room, Spa/Hot Tub, Dog Park, Fitness Center, Golf Course, Internet Access, Pickleball, Private Membership, Restaurant, Streetlight, Tennis Court(s), Underground Utility
- Interior Features
- Foyer, Pantry, Smoke Detectors, Vaulted Ceiling(s), Walk-In Closet(s)
- Exterior Features
- Screened Balcony
- Taxes
- $4,330
- Pets
- With Approval
- Building Name
- Alden Woods
- Property Description
- Low Rise (1-3)
- Flooring
- Carpet, Tile
- Appliances
- Electric Cooktop, Dishwasher, Disposal, Dryer, Grill - Gas, Microwave, Refrigerator/Icemaker, Water Treatment Owned
- Heating
- Central Electric
- Air Conditioning
- Central Electric
- Stories
- 2
- Levels
- 2
- Roof
- Tile
- Foundation
- Concrete Block
- Parking Features
- Attached
- Garage Spaces
- 1
- View
- Landscaped Area, Preserve
Courtesy of Downing Frye Realty Inc..
Selling Office: Premier Sotheby's Int'l Realty.Mortgage Calculator
 The data relating to real estate for sale on this web site comes in part from the Broker Reciprocity Program (BR Program) of M.L.S. of Naples, Inc. Properties listed with brokerage firms other than this company are marked with the BR Program Icon or the BR House Icon and detailed information about them includes the name of the listing brokers. The properties displayed may not be all the properties available through the BR Program. The information provided is for consumers’ personal, non-commercial use and may not be used for any other purpose.