3641 4th AVE SE, Naples, FL 34117
- $675,000
- 4
- BD
- 2
- BA
- 2,311
- SqFt






- Sold Price
- $675,000
- List Price
- $675,000
- Status
- CLOSED
- Days on Market
- 96
- Closing Date
- Aug 01, 2025
- MLS#
- 225029481
- Subtype
- Residential
- Style
- Ranch, Single Family
- Year Built
- 2006
- Bedrooms
- 4
- Bathrooms
- 2
- Full Baths
- 2
- Living Area
- 2,311
- Lot Size
- 108,900
- Acres
- 2.50
- Subdivision
- Golden Gate Estates
- Neighborhood
- Golden Gate Estates
- MLS Area Major
- NA45 - GGE 13,48,51,79-93
Property Description
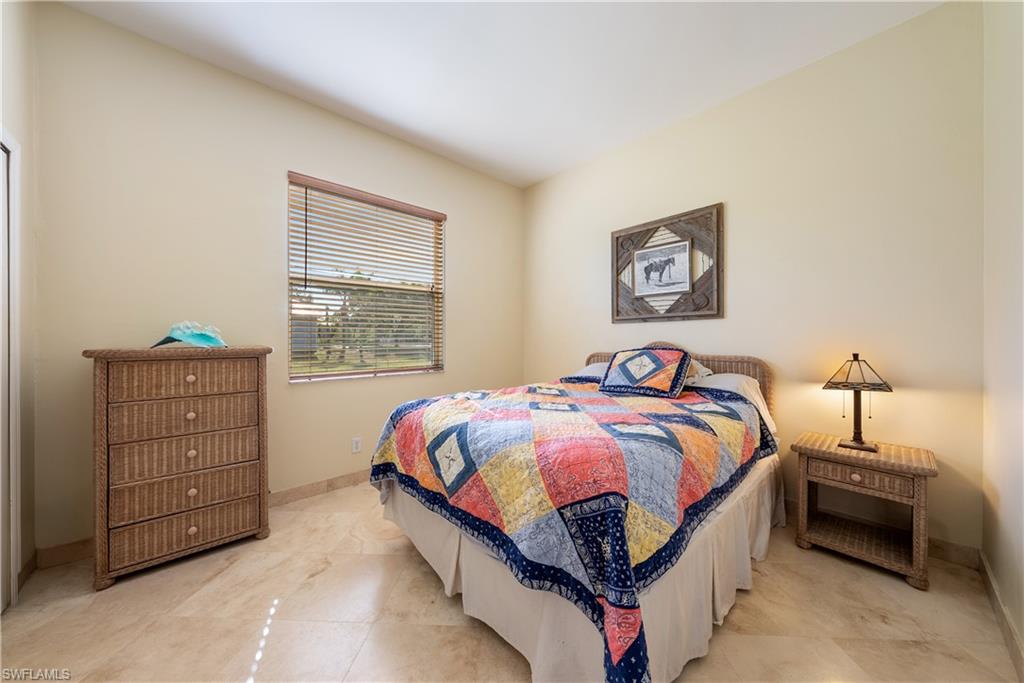
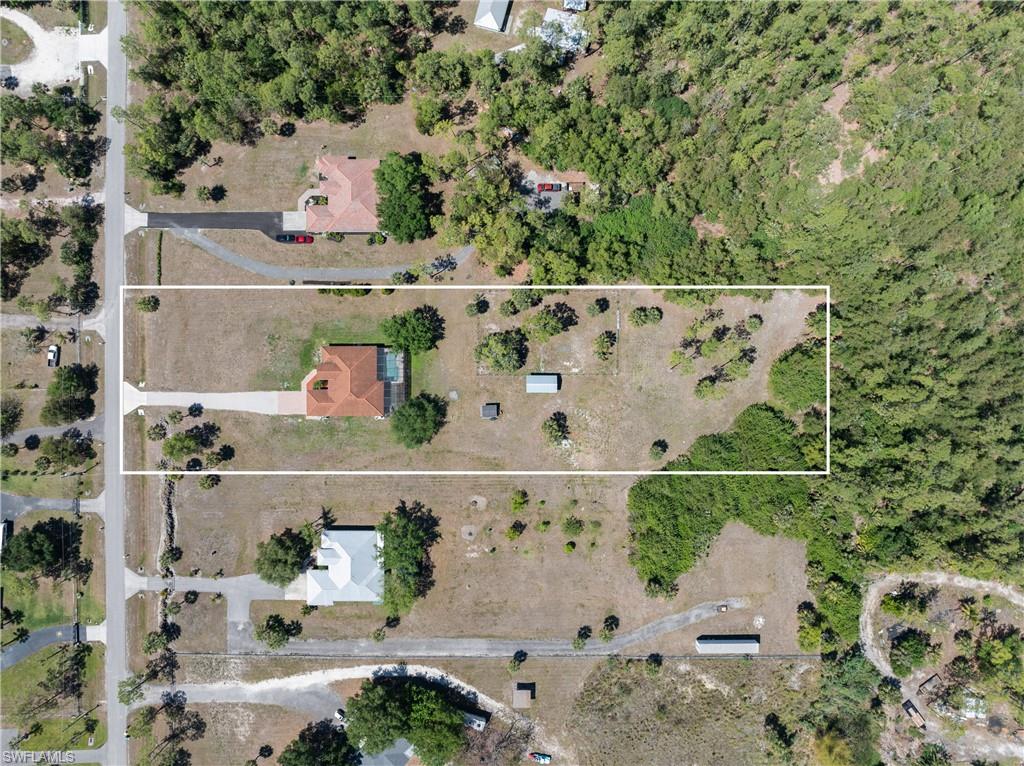
Price Improvement below Market Value! Welcome Home to Your Country Escape! If space, comfort, and freedom are what you’re after, this 4-bedroom, 2-bath country charmer checks all the boxes. Set on a peaceful 2.5-acre lot, this inviting home offers plenty of room to stretch out—indoors and out. Step inside to find timeless travertine floors flowing throughout, soaring vaulted ceilings, and a thoughtful split floor plan with both formal living and dining areas—perfect for family gatherings or quiet evenings in. The heart of the home is warm and welcoming, with natural light pouring in and plenty of space to make it your own. Out back, cool off in the sparkling pool or kick back under the spacious covered patio—ideal for enjoying Florida’s sunny days in comfort. And for those with horses or a love for Equestrian Living, the two-stall stable and 10,000 sq. ft. fenced paddock are ready and waiting. Located just a short drive from Naples’ best—fine dining, shopping, white sand beaches, and entertainment—you’ll have the best of both worlds: country charm and city convenience. **Extras to love: New Tile Roof in 2020 and no flood zone worries.... Also includes a One Year Home Warranty and a Professional Cleaning at Closing!
/u.realgeeks.media/swflregroup/Logo-min.png)
Additional Information
- Amenities
- Horses OK, None
- Interior Features
- Built-In Cabinets, Foyer, Pantry, Volume Ceiling, Window Coverings
- Exterior Features
- Screened Lanai/Porch
- Taxes
- $3,005
- Property Description
- Ranch, Single Family
- Flooring
- Tile
- Appliances
- Dishwasher, Dryer, Microwave, Range, Refrigerator/Freezer, Washer
- Heating
- Central Electric
- Air Conditioning
- Ceiling Fan(s), Central Electric
- Stories
- 1
- Levels
- 1
- Roof
- Tile
- Foundation
- Concrete Block
- Pool
- Yes
- Parking Features
- Attached
- Garage Spaces
- 2
- View
- Landscaped Area, Pool/Club
Courtesy of Alpizar & Company, LLC. 239-537-1943
Selling Office: Key & Legacy Realty LLC.Mortgage Calculator
 The data relating to real estate for sale on this web site comes in part from the Broker Reciprocity Program (BR Program) of M.L.S. of Naples, Inc. Properties listed with brokerage firms other than this company are marked with the BR Program Icon or the BR House Icon and detailed information about them includes the name of the listing brokers. The properties displayed may not be all the properties available through the BR Program. The information provided is for consumers’ personal, non-commercial use and may not be used for any other purpose.