269 Vintage Bay DR Unit C31, Marco Island, FL 34145
- $1,200,000
- 3
- BD
- 2.5
- BA
- 2,738
- SqFt




- Sold Price
- $1,200,000
- List Price
- $1,290,000
- Status
- CLOSED
- Days on Market
- 65
- Closing Date
- Jul 30, 2025
- MLS#
- 225028811
- Subtype
- Residential
- Style
- Penthouse, Mid Rise (4-7)
- Year Built
- 2001
- Bedrooms
- 3
- Bathrooms
- 2.5
- Full Baths
- 2
- Half Baths
- 1
- Living Area
- 2,738
- Subdivision
- Vintage Bay
- Neighborhood
- Marco Island
- Building Name
- Vintage Bay
- MLS Area Major
- MI01 - Marco Island
Property Description
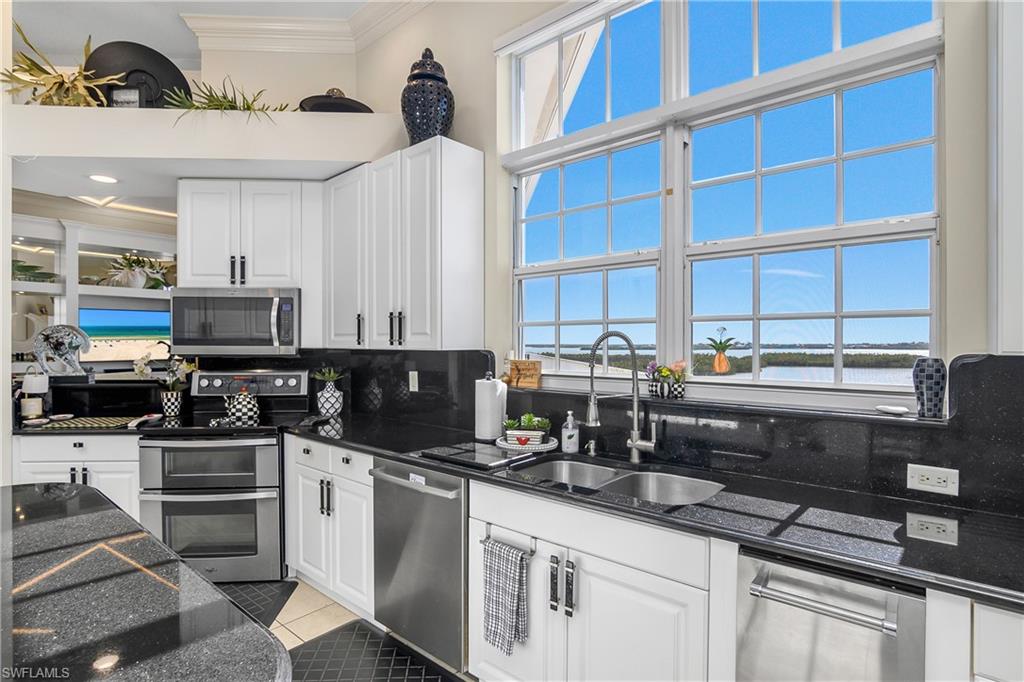
Take the Marco Island ''Penthouse Challenge'' and try to find another comparable penthouse on the island at this listing price that features 2,738 sq. ft. under A/C that has been so remarkably renovated with a custom designer's touch. The interior square footage belies the ADDITIONAL 1,000 sq ft exterior living & entertainment space awaiting you. For starters - this corner unit has a massive wrap-around screened in lanai with electric storm shutters, breathtaking water views of Barfield Bay, the entire Marco Island beach skyline, and much more! Step outside the lanai and enjoy a private open-air sundeck, and a separate westerly facing balcony perfect for the ever-changing sunsets - OMG! The welcoming foyer leads to an enormous & amazing living/dining great room featuring a 16' vaulted octagonal shiplap ceiling accented by indirect lighting, custom crafted wall unit with built-in cabinetry & shelving, puck lighting, AND dual flat big screen TV's. The black granite island kitchen features all stainless appliances including Sub-Zero refrigerator and matching Sub-Zero freezer, a closet-size (68'') wine cooler, trash compactor, and an abundance of counter and storage space, soft close cabinets, remote control sunshades, and much more. There is another screened in lanai off the kitchen ideal for breakfast or dining, and it can also serve as a private retreat which can be accessed from one of guest bedrooms. Get lost forever in the master suite featuring custom wall length dresser, built in business center, custom bed footboard cabinet with remote ''pop-up'' TV. Master bath features double person walk in shower w/2 rain shower and body heads, bidet, gorgeous tile, and vanity with two vessel sinks. Almost forgot to mention the white marble makeup vanity/desk with large touch LED mirror lighting. Master suite also has a 6' x 17' walk in closet with complete shelving/organizing system. One guest suite has walk-in shower, soaking tub, and numerous built-in cabinets & linen closet. The other guest bedroom has been converted into a walk-in closet that must be seen to be believed featuring a granite island vanity and wall length credenza. New A/C system, 2025 hot water heater, marble and tile flooring throughout with new carpeting in both guest bedrooms. The custom built-ins, cabinetry and storage galore options in this unit are too numerous to mention - simply a must see! There is yet another east facing open air balcony to marvel at sunrises over Goodland & Naples in the distance. Enjoy the screened community pool or follow the nature boardwalk leading to the covered gazebo literally resting on Barfield Bay. Ideal for sunset socializing or for fishing enthusiasts. Once you have accepted the penthouse challenge and visit this property you will realize why Vintage Bay is a gem and one of Marco Island's best kept gated community secrets where nature and peacefulness abound.
/u.realgeeks.media/swflregroup/Logo-min.png)
Additional Information
- Amenities
- Bike And Jog Path, Bike Storage, Clubhouse, Pool, Community Room, Storage, Fishing Pier, Hobby Room, Internet Access, See Remarks, Trash Chute, Car Wash Area
- Interior Features
- Built-In Cabinets, Cathedral Ceiling(s), Closet Cabinets, Coffered Ceiling(s), Custom Mirrors, Fire Sprinkler, Foyer, French Doors, Laundry Tub, Pantry, Smoke Detectors, Tray Ceiling(s), Vaulted Ceiling(s), Volume Ceiling, Walk-In Closet(s), Window Coverings
- Exterior Features
- Open Porch/Lanai, Screened Lanai/Porch, Storage
- Taxes
- $6,321
- Pets
- Limits
- Building Name
- Vintage Bay
- Property Description
- Penthouse, Mid Rise (4-7)
- Flooring
- Carpet, Marble, Tile
- Appliances
- Electric Cooktop, Dishwasher, Disposal, Dryer, Freezer, Microwave, Range, Refrigerator/Freezer, Refrigerator/Icemaker, Self Cleaning Oven, Trash Compactor, Washer, Wine Cooler
- Heating
- Central Electric
- Air Conditioning
- Ceiling Fan(s)
- Stories
- 1
- Levels
- 1
- Roof
- Metal
- Foundation
- Concrete Block
- Parking Features
- 2 Assigned, Common, Covered, Deeded, Guest, Load Space, Paved, Under Bldg Closed, Attached
- Garage Spaces
- 2
- View
- Bay, Landscaped Area, Mangroves, Partial Buildings, Pool/Club, Preserve, Water
Courtesy of Berkshire Hathaway FL Realty.
Selling Office: John R Wood Properties.Mortgage Calculator
 The data relating to real estate for sale on this web site comes in part from the Broker Reciprocity Program (BR Program) of M.L.S. of Naples, Inc. Properties listed with brokerage firms other than this company are marked with the BR Program Icon or the BR House Icon and detailed information about them includes the name of the listing brokers. The properties displayed may not be all the properties available through the BR Program. The information provided is for consumers’ personal, non-commercial use and may not be used for any other purpose.