2717 Buckthorn WAY, Naples, FL 34105
- $4,000,000
- 3
- BD
- 5
- BA
- 4,257
- SqFt




- Sold Price
- $4,000,000
- List Price
- $4,150,000
- Status
- CLOSED
- Days on Market
- 34
- Closing Date
- Apr 17, 2025
- MLS#
- 225026582
- Subtype
- Residential
- Style
- Traditional, Single Family
- Year Built
- 1994
- Bedrooms
- 3
- Bathrooms
- 5
- Full Baths
- 5
- Living Area
- 4,257
- Lot Size
- 25,700
- Acres
- 0.59
- Subdivision
- Grey Oaks
- Neighborhood
- Grey Oaks
- MLS Area Major
- NA16 - Goodlette W/O 75
Property Description
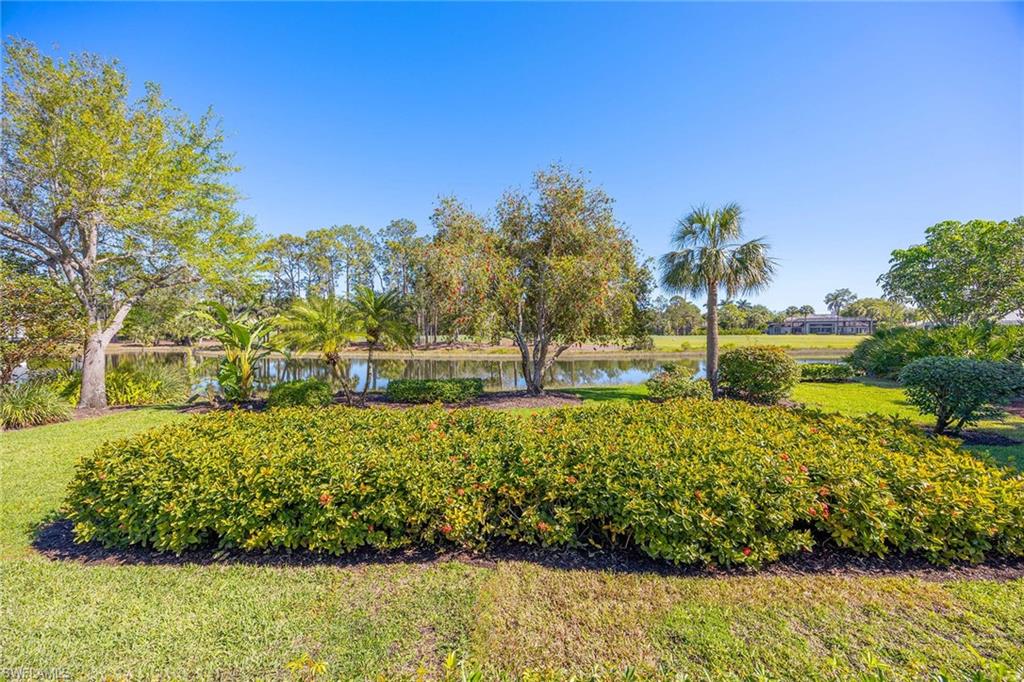
Wide-water and golf course views complement this lovely custom-built residence in the award-winning Grey Oaks Country Club. This home features a new roof, replaced air-conditioning systems, water heaters, front door, family room glass sliders and outdoor pool fencing, along with remodeled main bath and pool/guest bath, kitchen and den. A circular driveway leads to double-door entry which opens to a marble-tiled foyer and impressive gallery which spans the length of the home. There is also a service driveway to a spacious three-bay garage. Wide picture windows throughout the residence bring in sunlight and display beautiful panoramic views. The main suite comprises the entire east side of the house and features two full baths with separate water closets, marble vanities, dressing areas, walk-in closets, and mutual walk-in shower and onyx Roman tub. The private guest wing features two generous en-suite bedrooms with walk-in closets. For those who love to cook, the gourmet kitchen is fully equipped for prepping and creating. When it’s time to entertain or just relax, the gathering room with a fireplace and expansive lanai with over-sized free-form pool and Jacuzzi will provide endless enjoyment. Grey Oaks has state-of-the-art amenities including the 30,000-square-foot-plus wellness center and spa, three championship golf courses, pickleball, tennis, casual and fine dining venues. Old Naples, private and international airports are easily accessible.
/u.realgeeks.media/swflregroup/Logo-min.png)
Additional Information
- Amenities
- Beauty Salon, Bike And Jog Path, Bocce Court, Clubhouse, Pool, Community Room, Dog Park, Fitness Center, Full Service Spa, Golf Course, Internet Access, Library, Pickleball, Play Area, Private Membership, Putting Green, Restaurant, Sauna, Sidewalk, Streetlight, Tennis Court(s)
- Interior Features
- Bar, Built-In Cabinets, Closet Cabinets, Fire Sprinkler, Fireplace, Foyer, French Doors, Pantry, Pull Down Stairs, Smoke Detectors, Tray Ceiling(s), Walk-In Closet(s), Wet Bar, Window Coverings
- Exterior Features
- Open Porch/Lanai, Built In Grill
- Taxes
- $12,667
- HOA Fee
- $701
- Property Description
- Traditional, Single Family
- Flooring
- Carpet, Marble, Wood
- Appliances
- Cooktop, Dishwasher, Disposal, Dryer, Microwave, Refrigerator/Freezer, Self Cleaning Oven, Wall Oven, Washer
- Heating
- Central Electric, Zoned
- Air Conditioning
- Ceiling Fan(s), Central Electric
- Stories
- 1
- Levels
- 1
- Roof
- Tile
- Foundation
- Concrete Block
- Pool
- Yes
- Parking Features
- Circular Driveway, Driveway Paved, Golf Cart, Attached
- Garage Spaces
- 3
- View
- Golf Course, Lake, Landscaped Area
Courtesy of Premier Sotheby's Int'l Realty.
Selling Office: John R Wood Properties.Mortgage Calculator
 The data relating to real estate for sale on this web site comes in part from the Broker Reciprocity Program (BR Program) of M.L.S. of Naples, Inc. Properties listed with brokerage firms other than this company are marked with the BR Program Icon or the BR House Icon and detailed information about them includes the name of the listing brokers. The properties displayed may not be all the properties available through the BR Program. The information provided is for consumers’ personal, non-commercial use and may not be used for any other purpose.