12110 Colliers Reserve DR, Naples, FL 34110
- $3,475,000
- 3
- BD
- 4
- BA
- 4,091
- SqFt



- Sold Price
- $3,475,000
- List Price
- $3,675,000
- Status
- CLOSED
- Days on Market
- 39
- Closing Date
- May 20, 2025
- MLS#
- 225024383
- Subtype
- Residential
- Style
- Ranch, Single Family
- Year Built
- 1998
- Bedrooms
- 3
- Bathrooms
- 4
- Full Baths
- 4
- Living Area
- 4,091
- Lot Size
- 26,136
- Acres
- 0.60
- Subdivision
- Colliers Reserve
- Neighborhood
- Colliers Reserve
- MLS Area Major
- NA11 - N/O Immokalee Rd W/O 75
Property Description
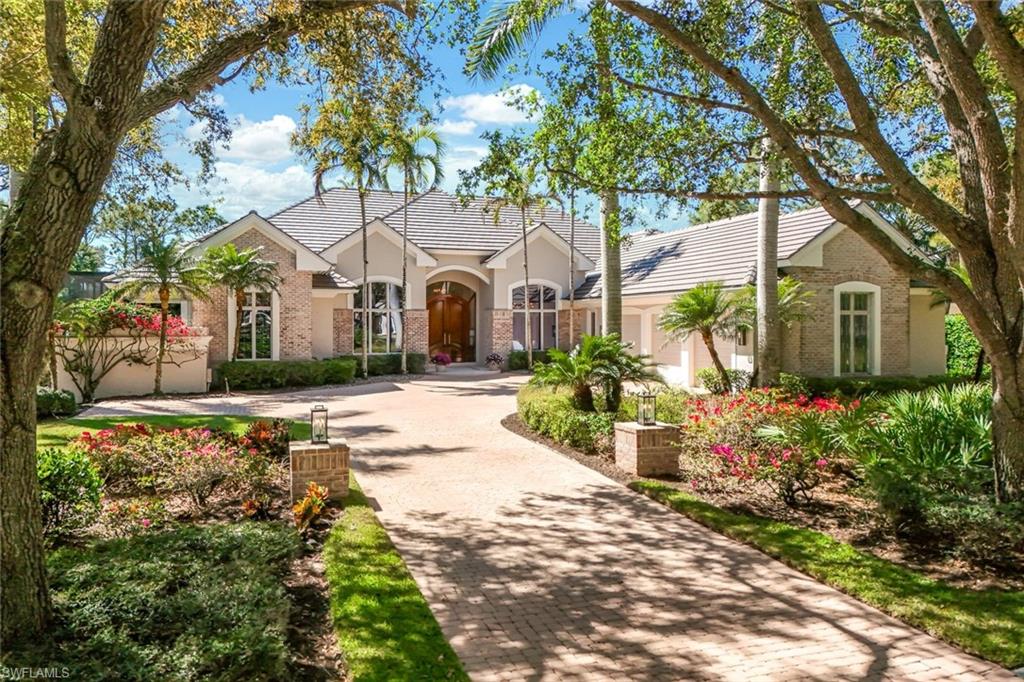
Situated on a south-facing 0.60-acre lot, this custom-built estate home offers 130 feet of golf course frontage with serene lake views over hole #15. Designed for single-story living, the home spans 4,100 square feet under air, complemented by an oversized three-car garage. Enjoy over 3,200 square feet of outdoor space designed for relaxation and entertaining. The solar-heated, 33-ft. lap pool is surrounded by multiple sun-drenched deck areas and expansive under-roof seating and dining spaces. A fully equipped outdoor kitchen with a granite bar, BBQ, side burner, and smoker makes alfresco dining effortless. The home’s open, light-filled layout showcases high ceilings, tray accents, French doors, large picture windows, and zero-corner disappearing sliding glass doors for seamless indoor-outdoor flow. Marble flooring inside and out, custom millwork, and rich crown molding add to its timeless elegance. The chef’s kitchen is equipped with a 6-burner gas cooktop, Subzero refrigerator and two Subzero refrigerated drawers, double ovens, and a quartz-topped island. A butler’s pantry with a quartz-topped serving counter and undercounter wine cooler provides additional convenience. A climate-controlled wine cellar holds up to 750 bottles, perfect for the collector. The library is customized with wood flooring and full-wall custom wood built-ins. All bedroom suites have private baths and walk-in closets. The primary suite features wood flooring, a spacious sitting area, two large walk-in closets off the vestibule with morning bar, and a marble-clad bathroom with door to a privacy garden and gas-heated spa. Recent upgrades to the home include a 2024 new roof; impact-rated glass and storm shutters; and an insulated garage complete with hurricane-rated overhead doors and an Encore garage system utilizing premium floor coating, cabinets and organizers. Located in the prestigious Audubon Sanctuary Club of Collier's Reserve, this estate home offers an exceptional lifestyle with world-class golf, nature preserves, and premium amenities.
/u.realgeeks.media/swflregroup/Logo-min.png)
Additional Information
- Amenities


- Bocce Court, Clubhouse, Pool, Community Room, Dog Park, Fitness Center, Fishing Pier, Golf Course, Internet Access, Pickleball, Private Membership, Putting Green, Racquetball, Restaurant, See Remarks, Sidewalk, Streetlight, Tennis Court(s), Underground Utility
- Interior Features
- Bar, Built-In Cabinets, Custom Mirrors, Foyer, French Doors, Laundry Tub, Pantry, Pull Down Stairs, Smoke Detectors, Tray Ceiling(s), Walk-In Closet(s), Window Coverings, Zero/Corner Door Sliders
- Exterior Features
- Screened Lanai/Porch, Built In Grill, Courtyard, Outdoor Kitchen
- Taxes
- $12,802
- HOA Fee
- $8,520
- Property Description
- Ranch, Single Family
- Flooring
- Carpet, Marble, Wood
- Appliances
- Gas Cooktop, Dishwasher, Disposal, Double Oven, Dryer, Microwave, Other, Range, Refrigerator, Refrigerator/Freezer, Refrigerator/Icemaker, Walk-In Cooler, Wall Oven, Washer, Water Treatment Owned, Wine Cooler
- Heating
- Central Electric, Zoned
- Air Conditioning
- Ceiling Fan(s), Central Electric, Exhaust Fan, Zoned
- Stories
- 1
- Levels
- 1
- Roof
- Tile
- Foundation
- Concrete Block
- Pool
- Yes
- Parking Features
- Driveway Paved, Golf Cart, Guest, Attached
- Garage Spaces
- 3
- View
- Golf Course, Lake
Courtesy of John R Wood Properties. 239-450-4222
Selling Office: Premier Sotheby's Int'l Realty.Mortgage Calculator
 The data relating to real estate for sale on this web site comes in part from the Broker Reciprocity Program (BR Program) of M.L.S. of Naples, Inc. Properties listed with brokerage firms other than this company are marked with the BR Program Icon or the BR House Icon and detailed information about them includes the name of the listing brokers. The properties displayed may not be all the properties available through the BR Program. The information provided is for consumers’ personal, non-commercial use and may not be used for any other purpose.