715 Vistana CIR Unit 40, Naples, FL 34119
- $535,000
- 4
- BD
- 2.5
- BA
- 2,086
- SqFt








- Sold Price
- $535,000
- List Price
- $600,000
- Status
- CLOSED
- Days on Market
- 111
- Closing Date
- Jul 01, 2025
- MLS#
- 225023601
- Subtype
- Residential
- Style
- Duplex, Villa Attached
- Year Built
- 2001
- Bedrooms
- 4
- Bathrooms
- 2.5
- Full Baths
- 2
- Half Baths
- 1
- Living Area
- 2,086
- Subdivision
- Villa Vistana
- Neighborhood
- Vineyards
- MLS Area Major
- NA14 -Vanderbilt Rd to Pine Ridge Rd
Property Description
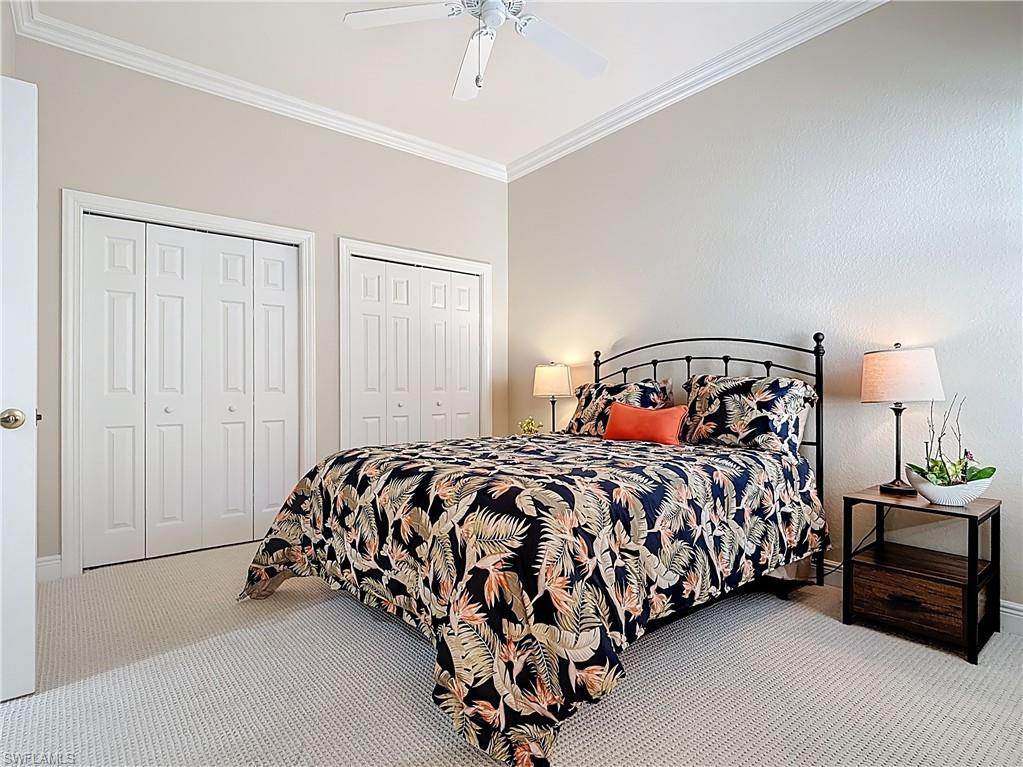
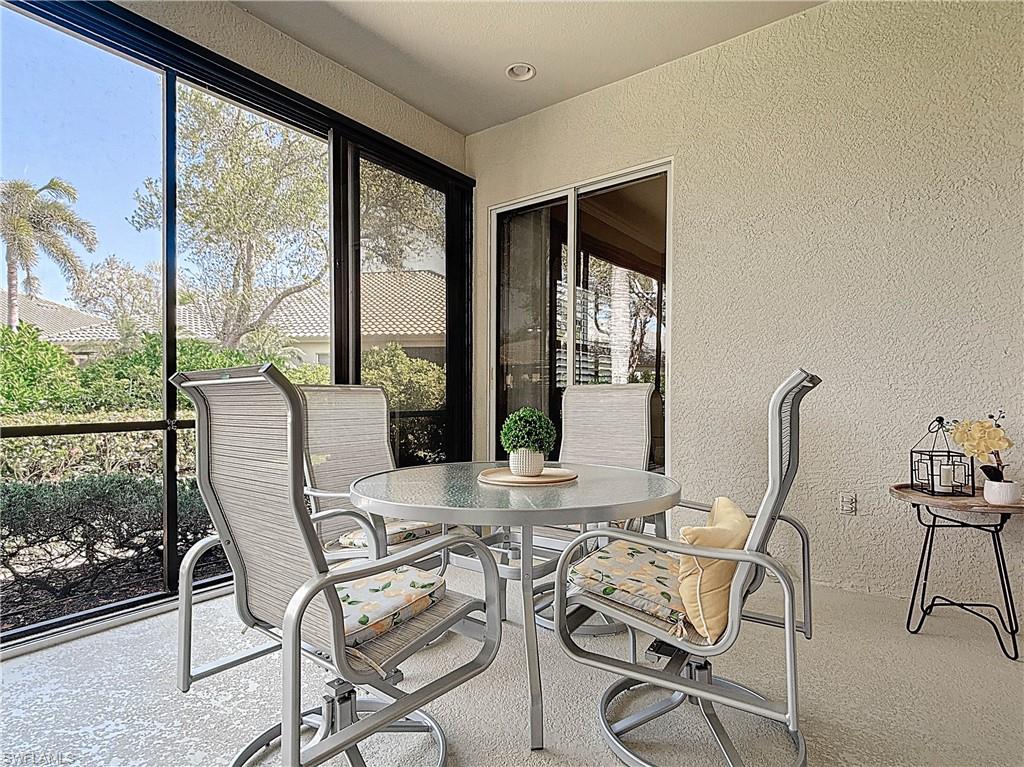
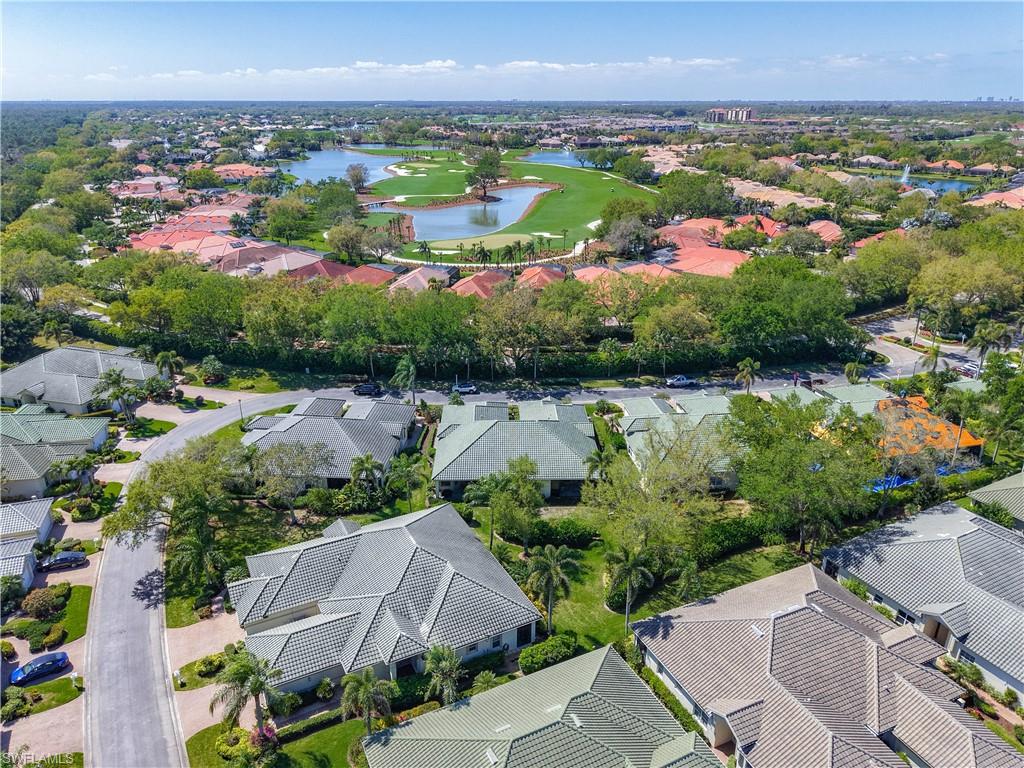
Motivated Seller! Explore this impeccably maintained villa home located in the highly sought-after and beautifully landscaped community of Vineyards. This attached villa offers 4 bedrooms, 2.5 bathrooms, a living room, formal dining area, breakfast nook, and a 2-car garage. Enjoy the privacy and serene landscaping from the comfort of your glass-enclosed lanai. With 10-foot volume ceilings, crown molding throughout, plantation shutters in every room, upgraded tile flooring in living areas, a tile backsplash, and custom built-ins in the master closet, this home exudes luxury and elegance. Situated just steps from the community pool, the property also comes with a one-year home warranty. The HOA includes exterior maintenance as well as high-speed internet and high-definition cable TV. Conveniently located near restaurants, shops, and medical facilities, this home is only 5 miles from the beach and a short drive to downtown 5th Ave., offering easy access to all that Naples has to offer.
/u.realgeeks.media/swflregroup/Logo-min.png)
Additional Information
- Amenities
- Bike And Jog Path, Pool, Internet Access, Streetlight, Underground Utility
- Interior Features
- Built-In Cabinets, Closet Cabinets, Foyer, Laundry Tub, Pantry, Smoke Detectors, Walk-In Closet(s), Window Coverings
- Exterior Features
- Screened Lanai/Porch
- Taxes
- $5,143
- HOA Fee
- $1,550
- Property Description
- Duplex, Villa Attached
- Flooring
- Carpet, Tile
- Appliances
- Dishwasher, Disposal, Microwave, Range, Refrigerator/Icemaker, Self Cleaning Oven, Washer
- Heating
- Central Electric
- Air Conditioning
- Ceiling Fan(s), Central Electric
- Stories
- 1
- Levels
- 1
- Roof
- Tile
- Foundation
- Concrete Block
- Parking Features
- Driveway Paved, Attached
- Garage Spaces
- 2
- View
- Landscaped Area
Courtesy of John R Wood Properties.
Selling Office: John R Wood Properties.Mortgage Calculator
 The data relating to real estate for sale on this web site comes in part from the Broker Reciprocity Program (BR Program) of M.L.S. of Naples, Inc. Properties listed with brokerage firms other than this company are marked with the BR Program Icon or the BR House Icon and detailed information about them includes the name of the listing brokers. The properties displayed may not be all the properties available through the BR Program. The information provided is for consumers’ personal, non-commercial use and may not be used for any other purpose.