8074 Tauren CT, Naples, FL 34119
- $650,000
- 3
- BD
- 2
- BA
- 1,848
- SqFt




- Sold Price
- $650,000
- List Price
- $675,000
- Status
- CLOSED
- Days on Market
- 189
- Closing Date
- Sep 02, 2025
- MLS#
- 225020712
- Subtype
- Residential
- Style
- Ranch, Single Family
- Year Built
- 2003
- Bedrooms
- 3
- Bathrooms
- 2
- Full Baths
- 2
- Living Area
- 1,848
- Lot Size
- 7,405
- Acres
- 0.17
- Subdivision
- Ibis Cove
- Neighborhood
- Ibis Cove
- MLS Area Major
- NA22 - S/O Immokalee 1,2,32,95,96,97
Property Description
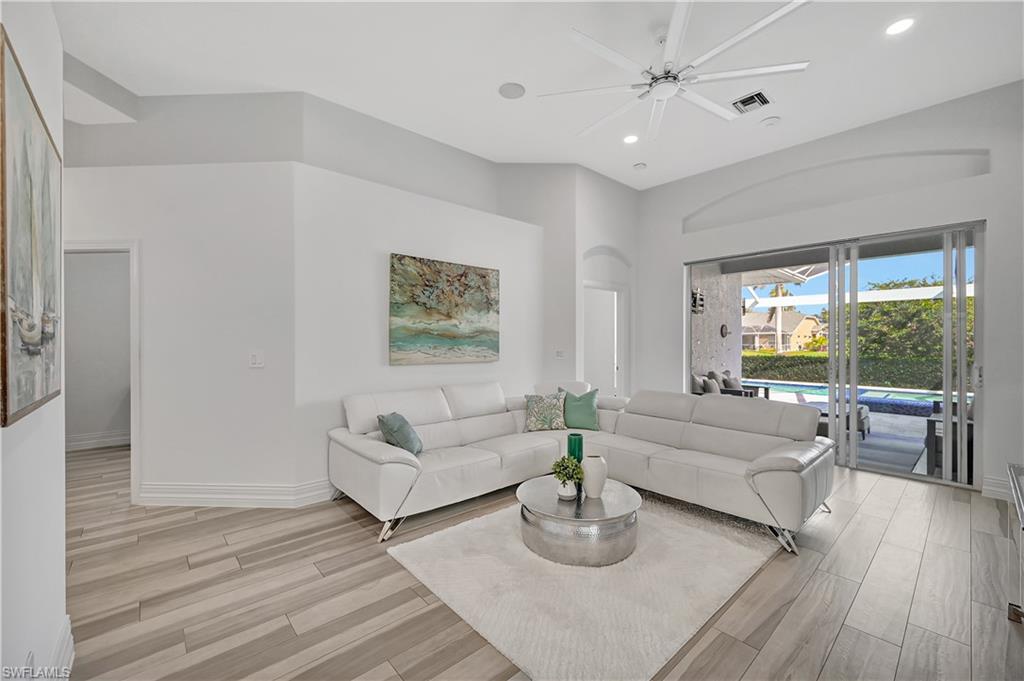
Back on the market! Beautifully Remodeled Naples Home for Sale – 3 Bedrooms + Den, Pool, and Lake View! Looking for a move-in ready home in Naples, Florida? This stunning 3-bedroom + den, 2-bathroom home in Ibis Cove, North Naples, has been completely remodeled with high-end finishes, a brand-new 2025 roof, and a custom pool and spa overlooking a gorgeous lake view. Step inside to discover wood-look porcelain tile flooring throughout, stylish modern lighting, and a newly designed kitchen with custom cabinets, stone countertops, and premium Samsung appliances. Both bathrooms have been updated with frameless glass showers, contemporary fixtures, and elegant finishes. Love spending time outdoors? This home features a picture-frame screen enclosure for breathtaking lake views, marble patio decking, and an LED lighting system to create the perfect outdoor retreat. The landscaping has been completely refreshed, with a newly sodded yard, trees, and flowers adding to the curb appeal. Plus, with hurricane-impact windows, you’ll have peace of mind for years to come. Located in a gated community in North Naples, you’re just minutes from beaches, shopping, dining, and top-rated schools. If you're searching for a Naples home for sale with a pool and lake view, this one checks all the boxes!
/u.realgeeks.media/swflregroup/Logo-min.png)
Additional Information
- Amenities
- Basketball Court, Barbecue, Billiard Room, Clubhouse, Pool, Spa/Hot Tub, Play Area, Tennis Court(s)
- Interior Features
- Bar
- Exterior Features
- Screened Lanai/Porch
- Taxes
- $5,075
- HOA Fee
- $1,110
- Property Description
- Ranch, Single Family
- Flooring
- Tile
- Appliances
- Dishwasher, Disposal, Microwave, Range, Refrigerator/Freezer, Washer, Water Treatment Owned
- Heating
- Central Electric
- Air Conditioning
- Central Electric
- Stories
- 1
- Levels
- 1
- Roof
- Shingle
- Foundation
- Concrete Block
- Pool
- Yes
- Parking Features
- Attached
- Garage Spaces
- 2
- Elementary School
- Laurel Oak Elementary
- Middle School
- Oakridge Middle School
- High School
- Gulf Coast High School
- View
- Lake
Courtesy of Premiere Plus Realty Company.
Selling Office: John R Wood Properties.Mortgage Calculator
 The data relating to real estate for sale on this web site comes in part from the Broker Reciprocity Program (BR Program) of M.L.S. of Naples, Inc. Properties listed with brokerage firms other than this company are marked with the BR Program Icon or the BR House Icon and detailed information about them includes the name of the listing brokers. The properties displayed may not be all the properties available through the BR Program. The information provided is for consumers’ personal, non-commercial use and may not be used for any other purpose.