8019 San Simeon WAY, Naples, FL 34109
- $2,100,000
- 4
- BD
- 3.5
- BA
- 3,050
- SqFt






- Sold Price
- $2,100,000
- List Price
- $2,400,000
- Status
- CLOSED
- Days on Market
- 45
- Closing Date
- May 05, 2025
- MLS#
- 225020441
- Subtype
- Residential
- Style
- Ranch, Single Family
- Year Built
- 1997
- Bedrooms
- 4
- Bathrooms
- 3.5
- Full Baths
- 3
- Half Baths
- 1
- Living Area
- 3,050
- Lot Size
- 8,712
- Acres
- 0.20
- Subdivision
- Monterey
- Neighborhood
- Monterey
- MLS Area Major
- NA14 -Vanderbilt Rd to Pine Ridge Rd
Property Description
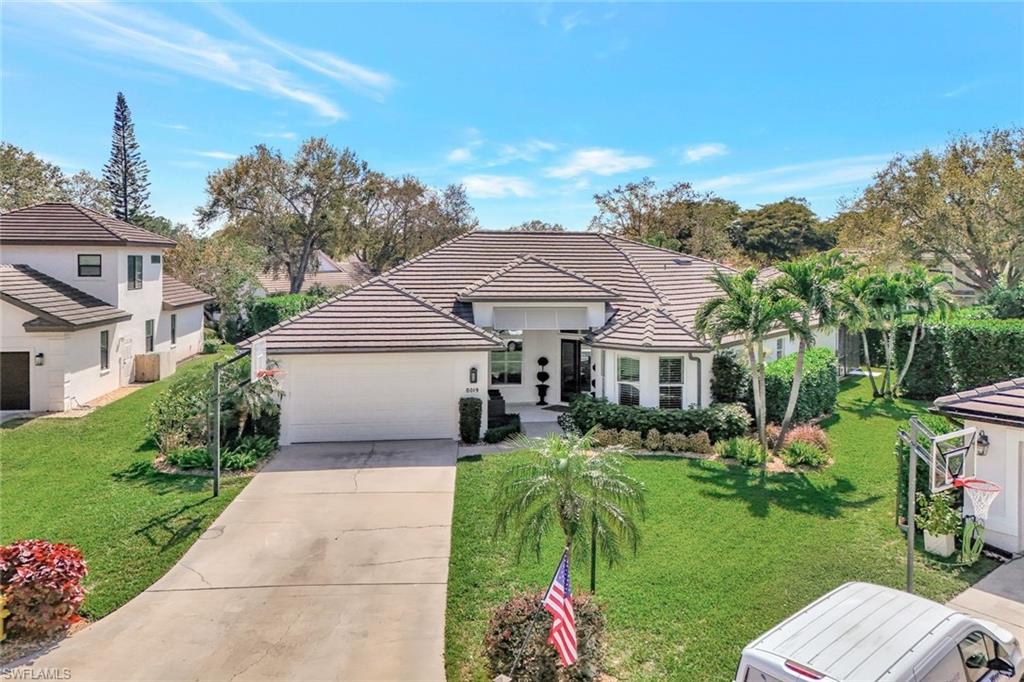
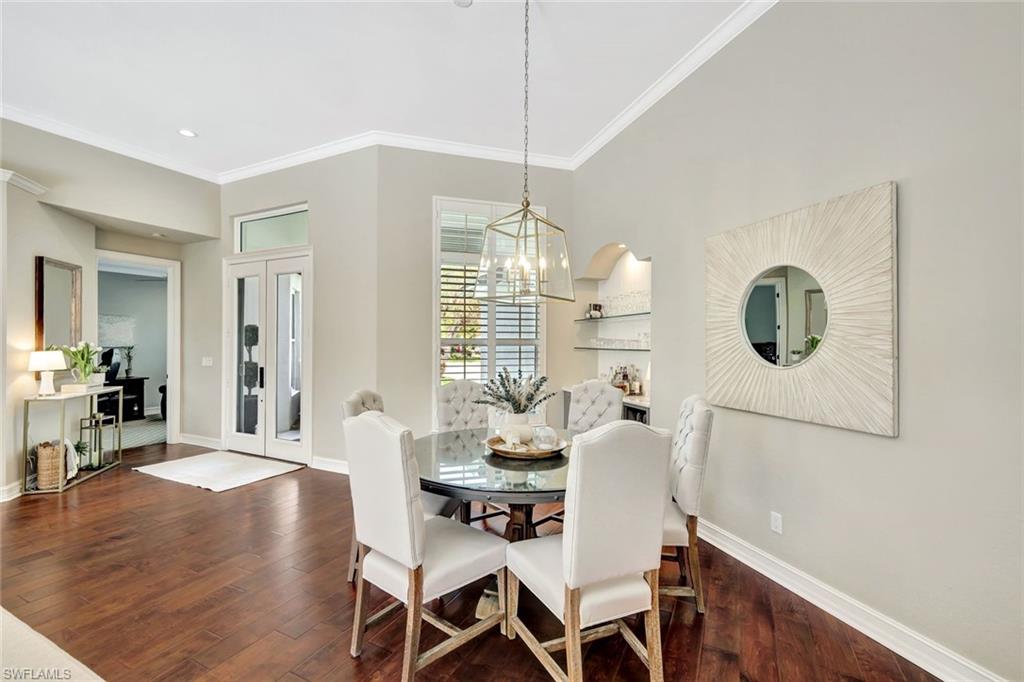
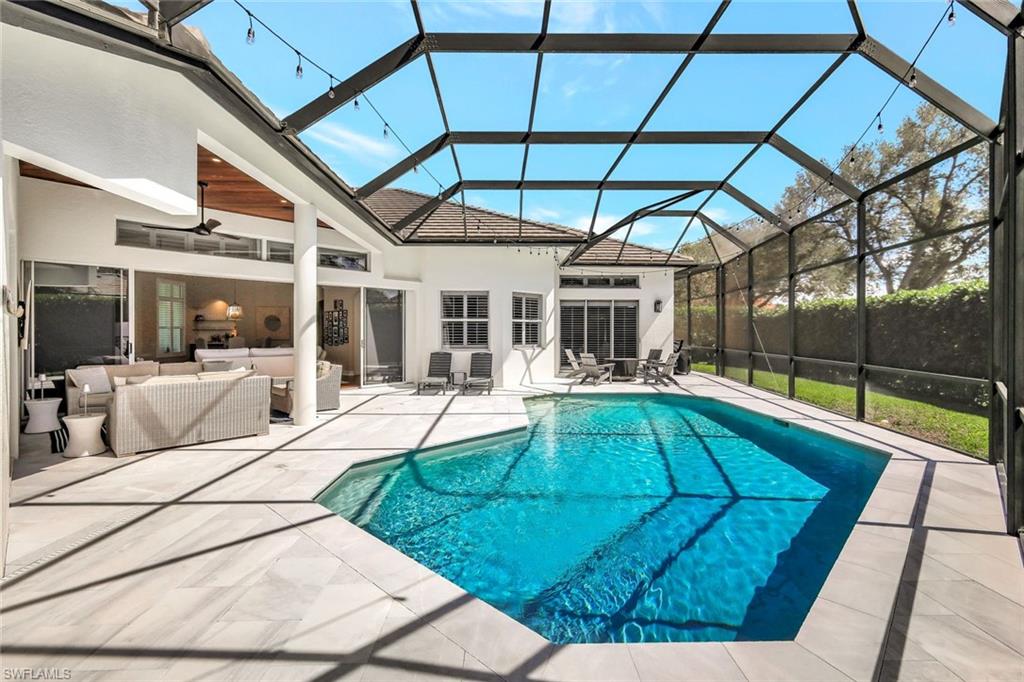
This stunning property is located in the highly sought-after North Naples community of Monterey. Impeccably maintained and situated on a quiet cul-de-sac, this home spans over 3,000 air-conditioned square feet and has been beautifully updated. Upon entering through the double glass front doors, you are welcomed by a neutral, spa-like color palette that flows throughout the entire home. South-facing and filled with spectacular natural light, the 12-foot ceilings create an open and airy atmosphere. The kitchen is equipped with a Sub-Zero refrigerator, double-wall GE ovens, a 36-inch induction cooktop, an Asko dishwasher, and a whole-house reverse osmosis filtration system. A new roof was added in 2020. The layout features five generously sized bedrooms, with a split-bedroom design that ensures privacy and space for everyone. All three bathrooms, along with the powder room, have been renovated using high-end finishes and fixtures. New solid core doors enhance the tranquil feel throughout the home. Pocketing lanai sliders open to seamlessly blend indoor/outdoor living. The pool has been resurfaced and newly tiled complementing the lovely indoor color palette and bringing it outside. Newly laid oversized marble pavers on the lanai add a level of sophistication and elegance to the outdoor space. Additionally, the custom-outfitted garage features a slat wall organizational system, built-in cabinets for storage, and an epoxy floor. This home has been lovingly and expertly improved and truly must be seen in person to appreciate all it has to offer. Monterey continues to be one of the leading family neighborhoods in Naples, with a 24-hour guarded gatehouse and is located only a short drive to the sugar-white sand beaches that make Naples famous! Community amenities include an award-winning, renovated clubhouse, fitness center, lighted Har-Tru tennis courts with an active tennis program and a heated lap pool. A playground and basketball/pickleball court complete the package. Mercato and Waterside shops, located just 2 miles away, offer top-notch dining and shopping options. A-rated public schools and 3 excellent private schools nearby.
/u.realgeeks.media/swflregroup/Logo-min.png)
Additional Information
- Amenities
- Basketball Court, Billiard Room, Cabana, Clubhouse, Pool, Fitness Center, Internet Access, Library, Pickleball, Play Area, Sidewalk, Streetlight, Tennis Court(s), Underground Utility
- Interior Features
- Bar, Built-In Cabinets, Foyer, Laundry Tub, Pantry, Smoke Detectors, Volume Ceiling, Walk-In Closet(s), Window Coverings
- Exterior Features
- Screened Lanai/Porch
- Taxes
- $7,381
- HOA Fee
- $1,134
- Property Description
- Ranch, Single Family
- Flooring
- Tile, Wood
- Appliances
- Cooktop, Dishwasher, Disposal, Double Oven, Dryer, Microwave, Refrigerator/Freezer, Reverse Osmosis, Wall Oven, Washer
- Heating
- Central Electric
- Air Conditioning
- Ceiling Fan(s), Central Electric
- Stories
- 1
- Levels
- 1
- Roof
- Tile
- Foundation
- Concrete Block
- Pool
- Yes
- Parking Features
- Attached
- Garage Spaces
- 2
- Elementary School
- Pelican Marsh Elementary
- Middle School
- Pine Ridge Middle School
- High School
- Barron Collier High School
- View
- Landscaped Area
Courtesy of Compass Florida LLC.
Selling Office: Premiere Plus Realty Company.Mortgage Calculator
 The data relating to real estate for sale on this web site comes in part from the Broker Reciprocity Program (BR Program) of M.L.S. of Naples, Inc. Properties listed with brokerage firms other than this company are marked with the BR Program Icon or the BR House Icon and detailed information about them includes the name of the listing brokers. The properties displayed may not be all the properties available through the BR Program. The information provided is for consumers’ personal, non-commercial use and may not be used for any other purpose.