4021 Gulf Shore BLVD N Unit 1006, Naples, FL 34103
- $2,700,000
- 3
- BD
- 3.5
- BA
- 3,393
- SqFt


- Sold Price
- $2,700,000
- List Price
- $2,895,000
- Status
- CLOSED
- Days on Market
- 400
- Closing Date
- Mar 24, 2026
- MLS#
- 225018571
- Subtype
- Residential
- Style
- High Rise (8+)
- Year Built
- 1995
- Bedrooms
- 3
- Bathrooms
- 3.5
- Full Baths
- 3
- Half Baths
- 1
- Living Area
- 3,393
- Subdivision
- Brittany
- Neighborhood
- Park Shore
- Building Name
- Brittany
- MLS Area Major
- NA05 - Seagate Dr to Golf Dr
Property Description
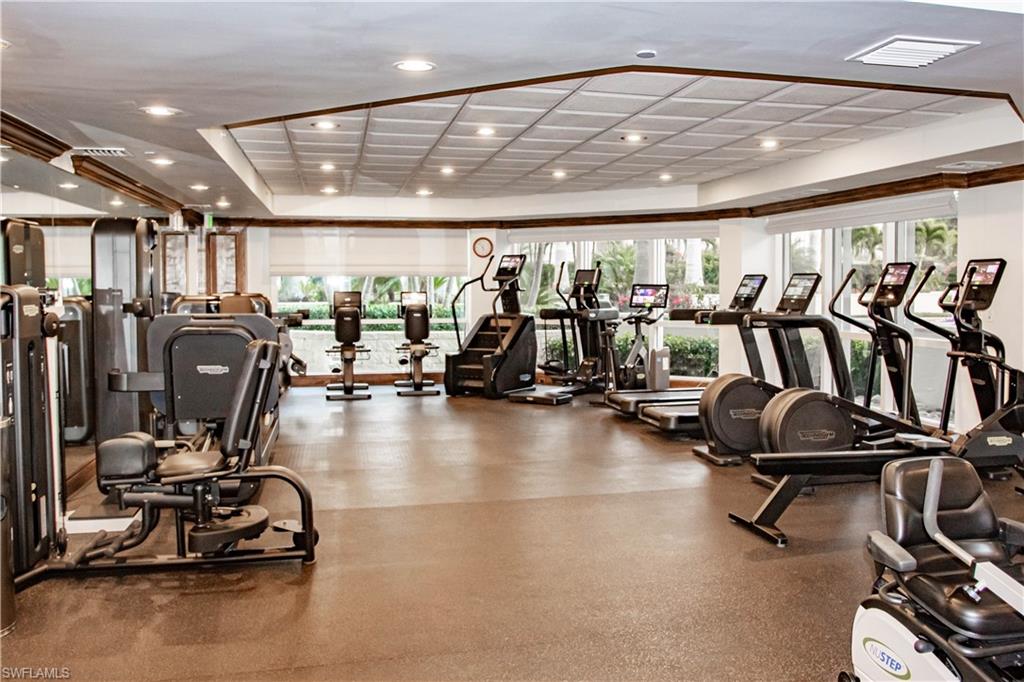
Nestled within the prestigious Park Shore community, this exclusive residence in the 06 stack of The Brittany Condominium spans 3,393 square feet of impeccably maintained living space. This 3-bedroom plus den, 3.5-bathroom property presents an exceptional opportunity to experience Naples' finest beachfront lifestyle, where comfort meets the serene beauty of the Gulf. Thoughtfully designed, the residence boasts an expansive, open floor plan that maximizes natural light and showcases stunning views of the Gulf, Venetian Bay, and the vibrant Naples skyline. Dual balconies and floor-to-ceiling windows create a seamless connection to the outdoors, offering breathtaking panoramas from sunrise over the bay to mesmerizing sunsets. A private office with built-in cabinetry provides a tranquil workspace with the bay as its backdrop, while the east-facing balcony offers the perfect setting to enjoy coffee at sunrise. The kitchen is complemented by a separate breakfast nook, ideal for informal dining. The interiors provide a timeless canvas ready for personalization, featuring classic finishes and a layout designed for both relaxation and entertaining. The spacious master suite offers floor-to-ceiling windows framing unobstructed Gulf vistas, while the living and formal dining areas flow effortlessly into the wet bar and western-facing lanai, an inviting space for hosting family and friends. Added conveniences include zoned HVAC, electric shutters for privacy and storm protection, extra storage, and two secured, covered parking spaces, ensuring ease and exclusivity in one of Naples' most sought-after addresses. The Brittany is a testament to luxury living, offering residents a host of world-class amenities. Stay active in the well-equipped fitness center, mingle with neighbors in the social card room, or enjoy a serene walk to your private beach access. Indulge in the resort-style beachfront pool and spa area, entertain guests in the elegant guest suites, or challenge friends to a game on the tennis courts—all while being protected by 24-hour security services. Positioned just steps from Venetian Village, The Brittany places you in the epicenter of Naples luxury. Enjoy upscale dining, shopping, and entertainment at destinations such as Waterside Shops, Artis-Naples, and Mercato, or immerse yourself in the charm of downtown districts like 5th Avenue South and 3rd Street South. For boating enthusiasts, residents have the rare opportunity to lease or purchase a boat slip at the Venetian Yacht Club, adding an element of maritime adventure to their lifestyle. This Brittany residence offers a harmonious blend of luxury, comfort, and natural beauty. With every detail meticulously crafted and every amenity thoughtfully designed, this is more than a home—it’s a lifestyle choice for those who demand nothing but the best. Discover the pinnacle of Naples beachfront living, where every day is a journey through paradise.
/u.realgeeks.media/swflregroup/Logo-min.png)
Additional Information
- Amenities
- Barbecue, Beach Access, Bike And Jog Path, Bike Storage, Pool, Community Room, Spa/Hot Tub, Fitness Center, Storage, Guest Room, Internet Access, Library, Sidewalk, Streetlight, Tennis Court(s), Trash Chute, Underground Utility, Car Wash Area
- Interior Features
- Built-In Cabinets, Fire Sprinkler, Foyer, Laundry Tub, Smoke Detectors, Tray Ceiling(s), Walk-In Closet(s), Wet Bar, Window Coverings
- Exterior Features
- Dock Lease, Dock Purchase, Balcony, Open Porch/Lanai, Screened Lanai/Porch
- Taxes
- $18,774
- Pets
- Limits
- Building Name
- Brittany
- Property Description
- High Rise (8+)
- Flooring
- Carpet, Tile, Wood
- Appliances
- Electric Cooktop, Dishwasher, Disposal, Dryer, Microwave, Refrigerator/Freezer, Refrigerator/Icemaker, Safe, Self Cleaning Oven, Wall Oven, Washer
- Heating
- Central Electric, Zoned
- Air Conditioning
- Central Electric, Zoned
- Stories
- 1
- Levels
- 1
- Roof
- Built-Up
- Foundation
- Poured Concrete
- Parking Features
- 2 Assigned, Deeded, Driveway Paved, Guest, Under Bldg Open, Attached
- Garage Spaces
- 2
- Elementary School
- Seagate Elementary School
- Middle School
- Gulfview Middle School
- High School
- Naples High School
- View
- Bay, Gulf, Gulf and Bay
Courtesy of William Raveis Real Estate.
Selling Office: William Raveis Real Estate.Mortgage Calculator
 The data relating to real estate for sale on this web site comes in part from the Broker Reciprocity Program (BR Program) of M.L.S. of Naples, Inc. Properties listed with brokerage firms other than this company are marked with the BR Program Icon or the BR House Icon and detailed information about them includes the name of the listing brokers. The properties displayed may not be all the properties available through the BR Program. The information provided is for consumers’ personal, non-commercial use and may not be used for any other purpose.