10588 Jackson Square DR, Estero, FL 33928
- $540,000
- 3
- BD
- 2
- BA
- 2,302
- SqFt








- Sold Price
- $540,000
- List Price
- $550,000
- Status
- CLOSED
- Days on Market
- 91
- Closing Date
- May 19, 2025
- MLS#
- 225018298
- Subtype
- Residential
- Style
- Ranch, Single Family
- Year Built
- 2016
- Bedrooms
- 3
- Bathrooms
- 2
- Full Baths
- 2
- Living Area
- 2,302
- Lot Size
- 9,897
- Acres
- 0.23
- Subdivision
- Tidewater
- Neighborhood
- Tidewater
- MLS Area Major
- ES03 - Estero
Property Description
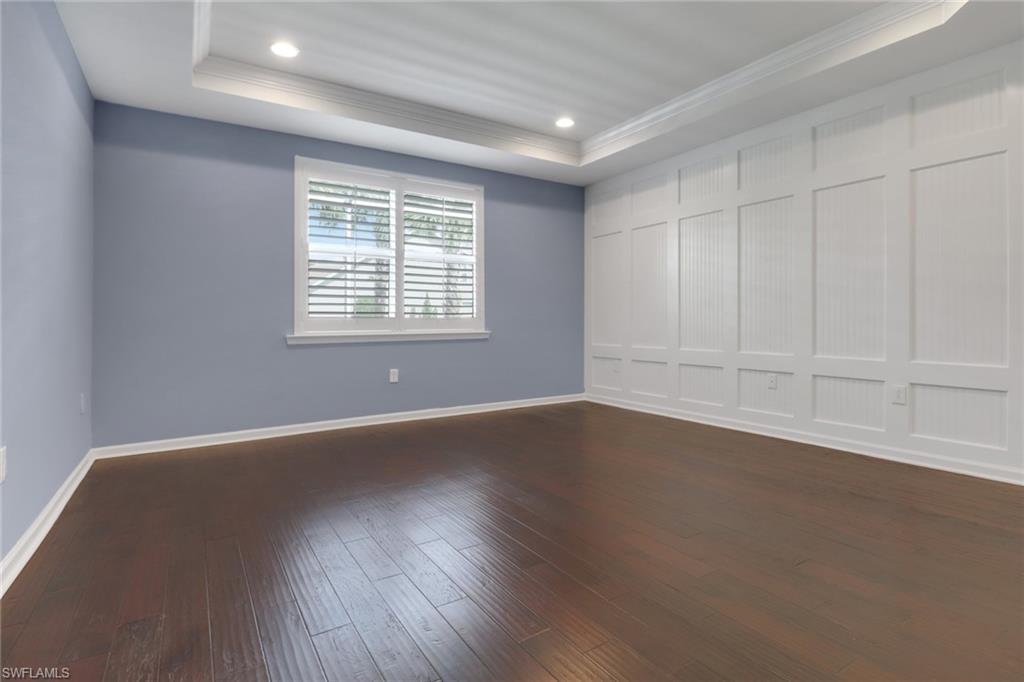
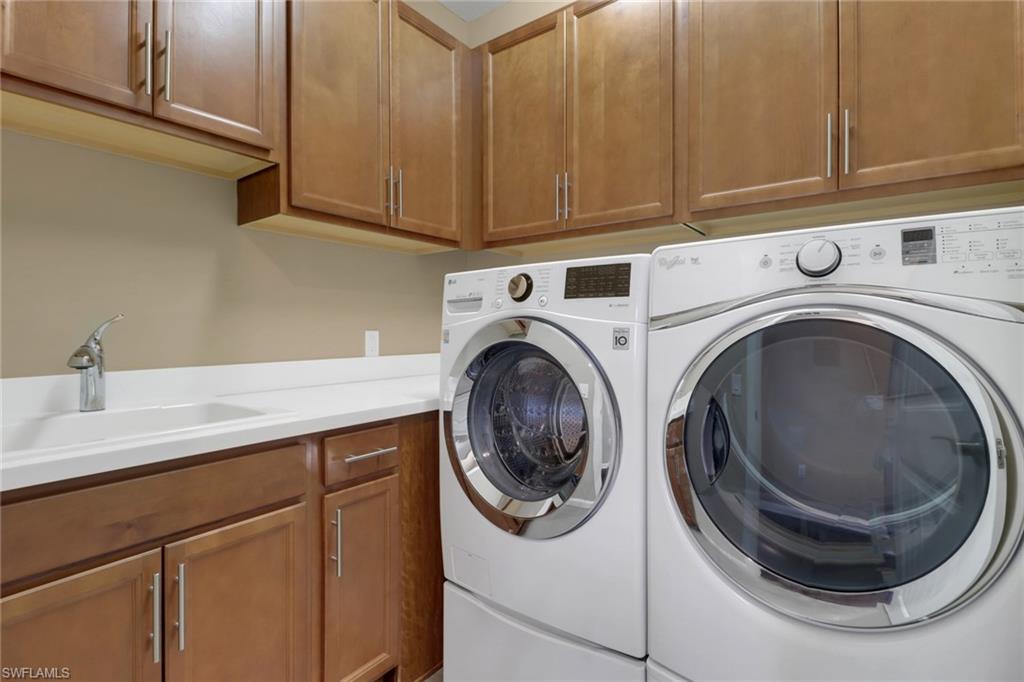
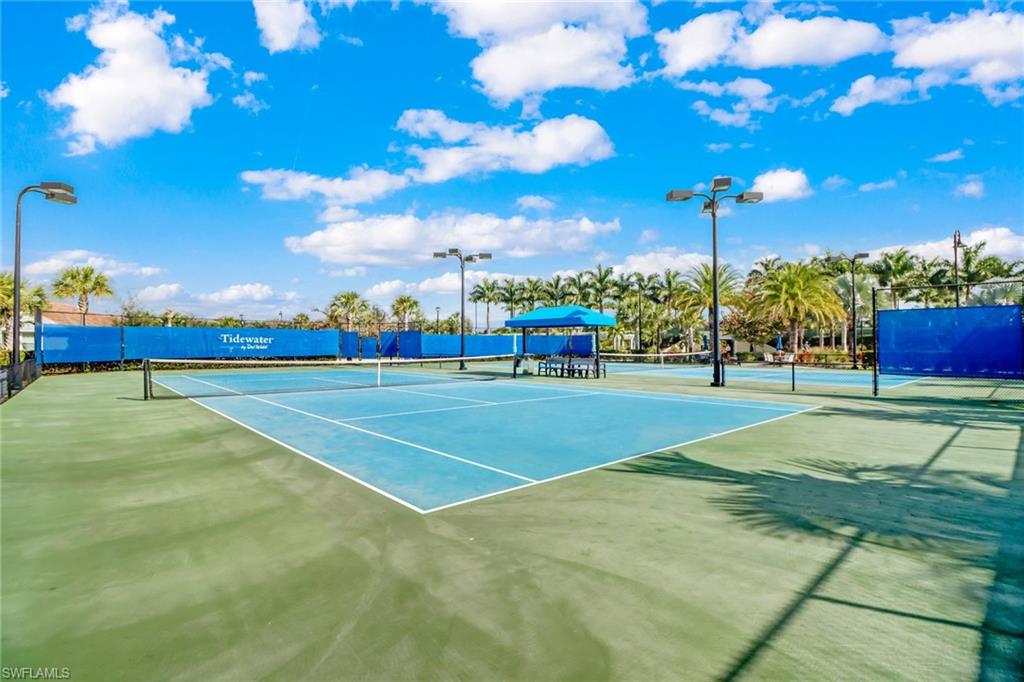
This stunning Martin Ray floor plan boasts an array of high-end upgrades and thoughtful design choices. Step inside to find real wood floors and custom trim work throughout, complemented by crown molding and plantation shutters. The chef’s kitchen features a Level 5 KitchenAid appliance package, a butler’s pantry with a wine fridge, and the benefits of being in a natural gas community. The sunroom option adds additional living space, while the drop zone enhances organization. Luxurious details include tile-to-ceiling showers, Cheyanne 8-foot doors, custom closets throughout, and hurricane impact glass windows for added security and peace of mind. The expansive laundry room is outfitted with a front loading washer and gas dryer, ample cabinet storage, and a sink. Storage is maximized with slatwall organization and custom cabinetry in the garage. A tankless water heater ensures endless hot water. This home is designed for both elegance and functionality. Residents enjoy access to the Tidewater Amenity Center, which offers a resort-style pool and spa, outdoor barefoot bar, fitness center, movement studio, pickleball and bocce courts, event lawn, fire pit, and BBQ grills. An on-site lifestyle director keeps the community engaged with a full schedule of activities.
/u.realgeeks.media/swflregroup/Logo-min.png)
Additional Information
- Amenities
- Barbecue, Bocce Court, Clubhouse, Pool, Community Room, Spa/Hot Tub, Dog Park, Fitness Center, Internet Access, Library, Pickleball, Sidewalk, Streetlight, Tennis Court(s), Underground Utility
- Interior Features
- Built-In Cabinets, Closet Cabinets, Foyer, French Doors, Pantry, Smoke Detectors, Tray Ceiling(s), Walk-In Closet(s), Window Coverings
- Exterior Features
- Screened Lanai/Porch
- Taxes
- $4,596
- HOA Fee
- $1,562
- Property Description
- Ranch, Single Family
- Zoning
- MPD
- Flooring
- Tile, Wood
- Appliances
- Gas Cooktop, Dishwasher, Dryer, Microwave, Refrigerator/Freezer, Self Cleaning Oven, Tankless Water Heater, Wall Oven, Washer, Wine Cooler
- Heating
- Central Electric
- Air Conditioning
- Ceiling Fan(s), Central Electric
- Stories
- 1
- Levels
- 1
- Roof
- Tile
- Foundation
- Concrete Block
- Parking Features
- Attached
- Garage Spaces
- 2
- View
- Lake, Landscaped Area
Courtesy of Compass Florida, LLC..
Selling Office: Compass Florida, LLC..Mortgage Calculator
 The data relating to real estate for sale on this web site comes in part from the Broker Reciprocity Program (BR Program) of M.L.S. of Naples, Inc. Properties listed with brokerage firms other than this company are marked with the BR Program Icon or the BR House Icon and detailed information about them includes the name of the listing brokers. The properties displayed may not be all the properties available through the BR Program. The information provided is for consumers’ personal, non-commercial use and may not be used for any other purpose.