7702 Pebble Creek CIR Unit 103, Naples, FL 34108
- $995,000
- 3
- BD
- 2
- BA
- 1,327
- SqFt




- Sold Price
- $995,000
- List Price
- $1,125,000
- Status
- CLOSED
- Days on Market
- 69
- Closing Date
- Apr 30, 2025
- MLS#
- 225015294
- Subtype
- Residential
- Style
- Traditional, Low Rise (1-3)
- Year Built
- 1994
- Bedrooms
- 3
- Bathrooms
- 2
- Full Baths
- 2
- Living Area
- 1,327
- Subdivision
- Pebble Creek
- Neighborhood
- Pelican Bay
- Building Name
- Pebble Creek
- MLS Area Major
- NA04 - Pelican Bay Area
Property Description
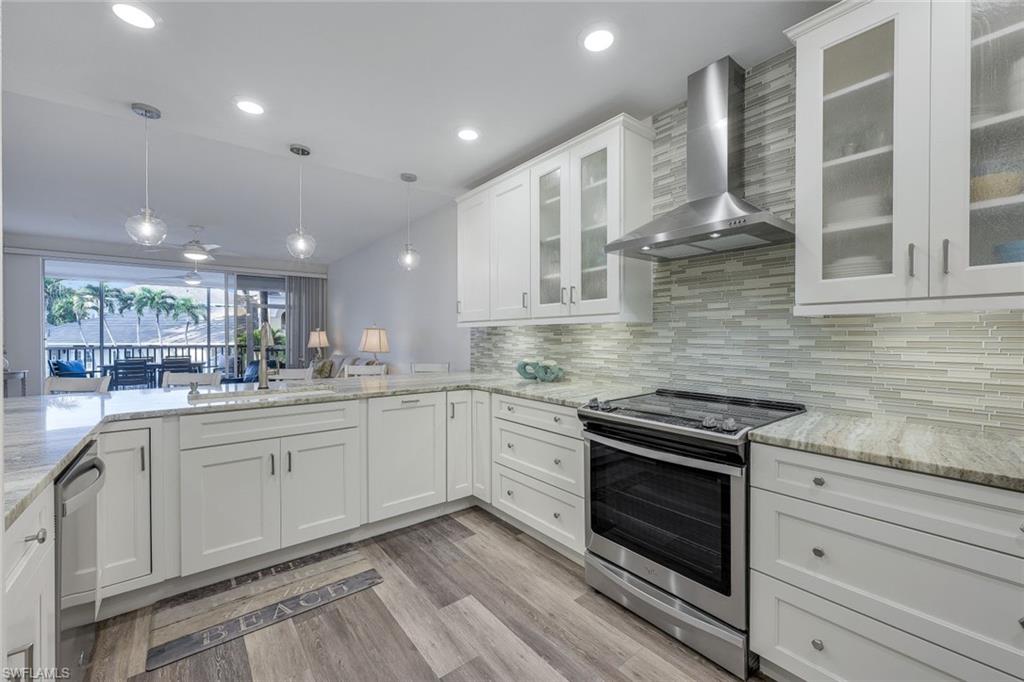
Beautifully updated kitchen & baths showcase this listing in the desirable neighborhood of Pebble Creek in Pelican Bay. Private garage with elevator leading directly to the front door makes accessibility extremely easy and step free. Located very close to the community amenity center which features 2 pools, spa, exercise room, clubhouse, grilling / dining area and sauna. The North tram is directly across the street so never a need to search for parking in order to go to the beach. On site professional management plus full maintenance staff and all capital improvements completed so this is the perfect place to relax worry free for many years to come. Pet friendly and gated.
/u.realgeeks.media/swflregroup/Logo-min.png)
Additional Information
- Amenities
- Beach Access, Beach Club Included, Bike And Jog Path, Cabana, Clubhouse, Park, Pool, Community Room, Spa/Hot Tub, Fitness Center, Internet Access, Library, Pickleball, Play Area, Private Beach Pavilion, Private Membership, Sauna, Sidewalk, Tennis Court(s), Trash Chute, Underground Utility
- Interior Features
- Fire Sprinkler, French Doors, Pantry, Smoke Detectors, Walk-In Closet(s), Window Coverings
- Exterior Features
- Screened Lanai/Porch, Outdoor Shower
- Taxes
- $7,879
- Pets
- Limits
- Building Name
- Pebble Creek
- Property Description
- Traditional, Low Rise (1-3)
- Flooring
- Carpet, Vinyl
- Appliances
- Dishwasher, Disposal, Dryer, Microwave, Range, Refrigerator/Freezer, Refrigerator/Icemaker, Self Cleaning Oven, Washer
- Heating
- Central Electric
- Air Conditioning
- Ceiling Fan(s), Central Electric
- Stories
- 1
- Levels
- 1
- Roof
- Tile
- Foundation
- Concrete Block
- Parking Features
- 1 Assigned, Deeded, Driveway Paved, Guest, Paved, Under Bldg Closed, Attached
- Garage Spaces
- 1
- View
- Lake, Pool/Club
Courtesy of John R Wood Properties. 239-248-0678
Selling Office: KW Elevate Luxury.Mortgage Calculator
 The data relating to real estate for sale on this web site comes in part from the Broker Reciprocity Program (BR Program) of M.L.S. of Naples, Inc. Properties listed with brokerage firms other than this company are marked with the BR Program Icon or the BR House Icon and detailed information about them includes the name of the listing brokers. The properties displayed may not be all the properties available through the BR Program. The information provided is for consumers’ personal, non-commercial use and may not be used for any other purpose.