4196 22nd AVE NE, Naples, FL 34120
- $529,999
- 4
- BD
- 2
- BA
- 1,610
- SqFt




- Sold Price
- $529,999
- List Price
- $529,999
- Status
- CLOSED
- Days on Market
- 38
- Closing Date
- Mar 14, 2025
- MLS#
- 225013899
- Subtype
- Residential
- Style
- Traditional, Single Family
- New Construction
- Yes
- Year Built
- 2025
- Bedrooms
- 4
- Bathrooms
- 2
- Full Baths
- 2
- Living Area
- 1,610
- Lot Size
- 69,260
- Acres
- 1.59
- Subdivision
- Golden Gate Estates
- Neighborhood
- Golden Gate Estates
- MLS Area Major
- NA44 - GGE 14,16-18,23-25,49,50,67-78
Property Description
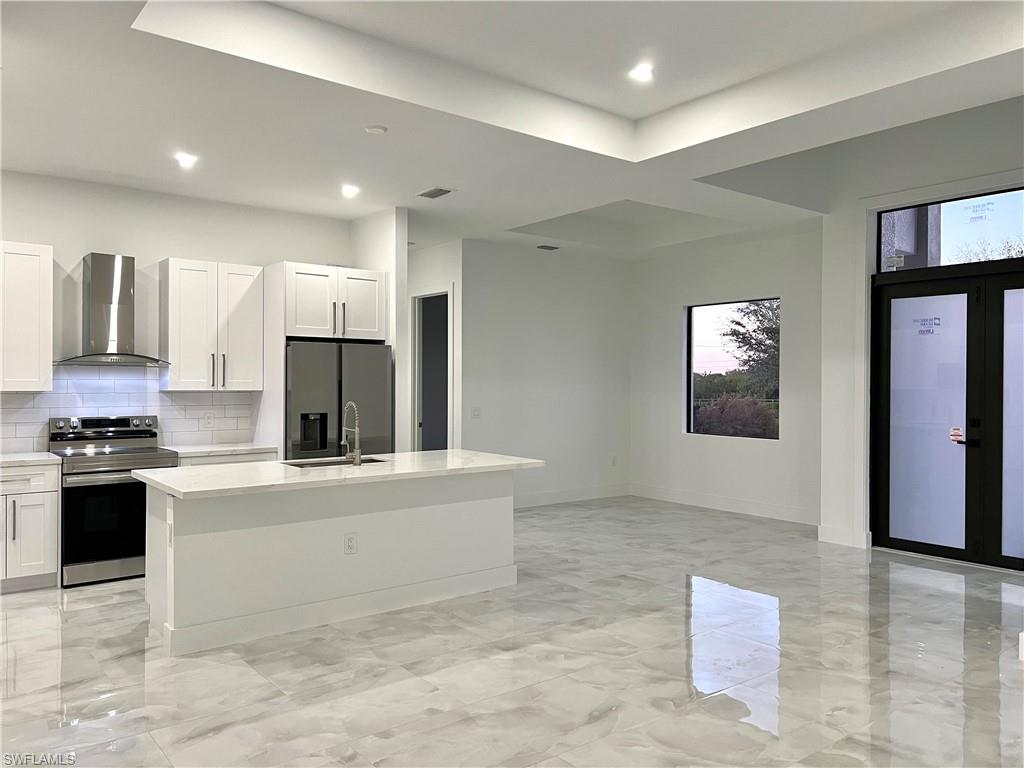
This stunning, new construction home in Naples’ Golden Gate Estates features 4 bedrooms / 2 bathrooms with a thoroughly thought out and convenient floor plan. The house is well protected with impact windows & doors and has water filtration throughout. It is also partially fenced on either side with privacy fencing by neighboring lots. NO HOA, NO RESTRICTIONS. This beautiful home is situated on an expansive 1.59 acres of 100% UPLANDS, meaning that the possibilities are endless in terms of any additional structures on your parcel of land, such as a pool, horse stables, a dream workshop - the list goes on and on! The house boasts an open concept kitchen, living, and dining area with high quality appliances & elegant vaulted ceilings that complement the space. The master bedroom is also generous with two walk in closets & vaulted ceilings. Additionally, the master bathroom has a double sink, stand alone bath tub, and stand alone shower. The three additional bedrooms are also sizable with accordion closets and an additional bathroom with storage space. Towards the rear of the home are sliding glass doors that lead to a covered lanai that is a perfect space for outdoor lounging & entertainment. An outdoor sink with storage space is in place that will complement a future outdoor kitchen! The exterior is equipped with automatic irrigation and the garage is epoxied for added durability. Come see this MUST SEE home in the highly sought after Golden Gate Estates!
/u.realgeeks.media/swflregroup/Logo-min.png)
Additional Information
- Amenities
- Horses OK
- Interior Features
- Built-In Cabinets, Foyer, French Doors, Laundry Tub, Pantry, Smoke Detectors, Vaulted Ceiling(s), Walk-In Closet(s)
- Exterior Features
- Open Porch/Lanai
- Taxes
- $414
- Property Description
- Traditional, Single Family
- Flooring
- Tile
- Appliances
- Electric Cooktop, Dishwasher, Microwave, Range, Refrigerator/Freezer, Refrigerator/Icemaker
- Heating
- Central Electric
- Air Conditioning
- Central Electric
- Stories
- 1
- Levels
- 1
- Roof
- Shingle
- Foundation
- Concrete Block
- Parking Features
- Driveway Paved, Attached
- Garage Spaces
- 2
- View
- Trees/Woods
Courtesy of Premiere Plus Realty Company.
Selling Office: Icon Real Estate and Associate.Mortgage Calculator
 The data relating to real estate for sale on this web site comes in part from the Broker Reciprocity Program (BR Program) of M.L.S. of Naples, Inc. Properties listed with brokerage firms other than this company are marked with the BR Program Icon or the BR House Icon and detailed information about them includes the name of the listing brokers. The properties displayed may not be all the properties available through the BR Program. The information provided is for consumers’ personal, non-commercial use and may not be used for any other purpose.