40 Primrose CT, Marco Island, FL 34145
- $6,350,000
- 5
- BD
- 5.5
- BA
- 4,125
- SqFt




- Sold Price
- $6,350,000
- List Price
- $6,699,000
- Status
- CLOSED
- Days on Market
- 81
- Closing Date
- Apr 21, 2025
- MLS#
- 225011701
- Subtype
- Residential
- Style
- Two Story, Contemporary, Single Family
- Year Built
- 2023
- Bedrooms
- 5
- Bathrooms
- 5.5
- Full Baths
- 5
- Half Baths
- 1
- Living Area
- 4,125
- Lot Size
- 10,890
- Acres
- 0.25
- Subdivision
- Marco Island
- Neighborhood
- Marco Island
- MLS Area Major
- MI01 - Marco Island
Property Description
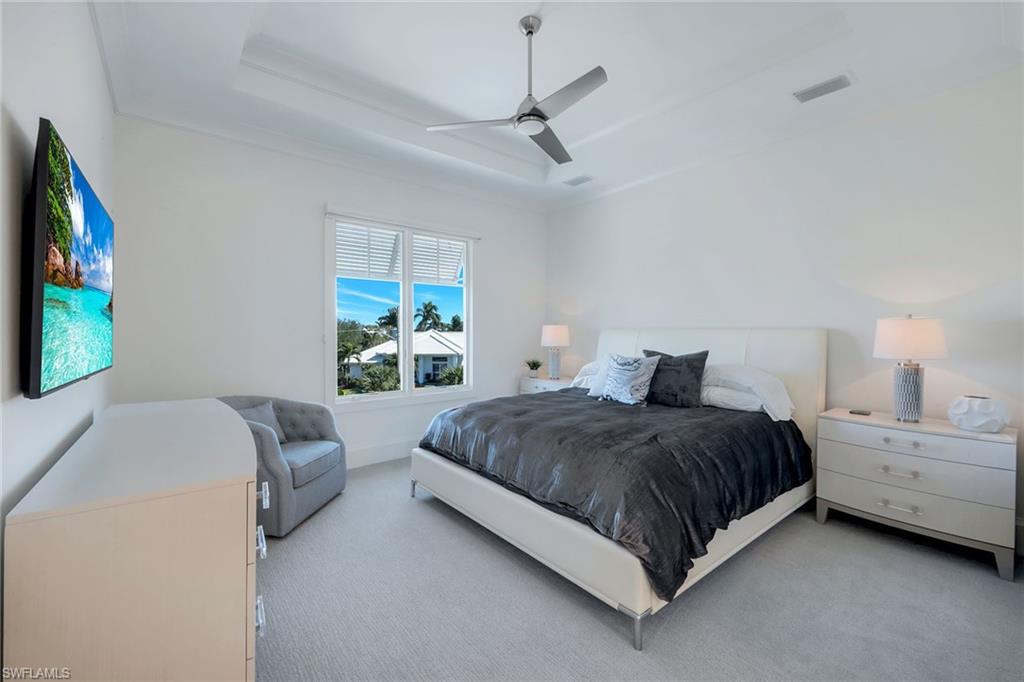
Welcome to this magnificent five-bedroom plus den, 5.5-bath home, in a serene setting with beautiful bay and wide water views. Built in 2023, this home sprawls over 4,100 square feet under air and offers a harmonious blend of luxury, comfort and modern amenities. This furnished decorator home boasts an open-concept design, creating a light and bright atmosphere ideal for relaxation and entertainment. The great room flows seamlessly into the dining area and gourmet chef's kitchen, making it an ideal space for gatherings. The kitchen is a culinary enthusiast’s dream, featuring Thermador appliances, gas stove, walk-in pantry, quartz countertops, breakfast bar and custom cabinetry. Each of the five spacious bedrooms is en suite, offering privacy and convenience for family and guests alike. The primary suite is a retreat, complete with an office area. Additional highlights include hardwood engineered floors, Tray and coffered ceilings, two wet bars, Hunter Douglas blinds, impact glass windows and doors, 500-gallon propane tank, two water heaters, upstairs loft with private balcony, and spacious laundry room equipped with two washers and two dryers. Designed to maximize outdoor living, this residence features a spacious and stunning outdoor area equipped with pool, spa, gas fireplace, summer kitchen, electric shutters and screens. Enjoy alfresco dining as you take in the breathtaking sunsets and gorgeous views. For boating enthusiasts, this property includes a dock with a 14,000-pound lift, making it easy to explore the surrounding waters. The three-car garage and circular drive provide ample parking and storage options. This home shows like a model and is filled with numerous top-quality finishes throughout, ensuring a luxurious living experience. With its prime location and stunning views, this exquisite home offers a unique opportunity to experience the best of waterfront living. Don't miss your chance to own this extraordinary property today.
/u.realgeeks.media/swflregroup/Logo-min.png)
Additional Information
- Amenities
- None
- Interior Features
- Built-In Cabinets, Cathedral Ceiling(s), Closet Cabinets, Coffered Ceiling(s), Foyer, Laundry Tub, Pantry, Smoke Detectors, Tray Ceiling(s), Volume Ceiling, Walk-In Closet(s), Wet Bar, Window Coverings
- Exterior Features
- Dock Deeded, Balcony, Open Porch/Lanai, Built In Grill, Outdoor Kitchen, Outdoor Shower
- Taxes
- $32,236
- Property Description
- Two Story, Contemporary, Single Family
- Flooring
- Carpet, Tile, Wood
- Appliances
- Dishwasher, Disposal, Dryer, Grill - Gas, Ice Maker - Stand Alone, Microwave, Range, Refrigerator/Icemaker, Self Cleaning Oven, Washer, Wine Cooler
- Heating
- Central Electric
- Air Conditioning
- Ceiling Fan(s), Central Electric, Zoned
- Stories
- 2
- Levels
- 2
- Roof
- Tile
- Foundation
- Concrete Block
- Pool
- Yes
- Parking Features
- Circular Driveway, Attached
- Garage Spaces
- 3
- View
- Bay, Water
Courtesy of Premier Sotheby's Int'l Realty.
Selling Office: Clausen Properties Inc.Mortgage Calculator
 The data relating to real estate for sale on this web site comes in part from the Broker Reciprocity Program (BR Program) of M.L.S. of Naples, Inc. Properties listed with brokerage firms other than this company are marked with the BR Program Icon or the BR House Icon and detailed information about them includes the name of the listing brokers. The properties displayed may not be all the properties available through the BR Program. The information provided is for consumers’ personal, non-commercial use and may not be used for any other purpose.