173 9th AVE S, Naples, FL 34102
- $9,500,000
- 5
- BD
- 5.5
- BA
- 5,129
- SqFt







- Sold Price
- $9,500,000
- List Price
- $10,900,000
- Status
- CLOSED
- Days on Market
- 99
- Closing Date
- Jun 06, 2025
- MLS#
- 225009616
- Subtype
- Residential
- Style
- Two Story, Multi-Story Home, Single Family
- Year Built
- 2009
- Bedrooms
- 5
- Bathrooms
- 5.5
- Full Baths
- 5
- Half Baths
- 1
- Living Area
- 5,129
- Lot Size
- 14,810
- Acres
- 0.34
- Subdivision
- Olde Naples
- Neighborhood
- Olde Naples
- MLS Area Major
- NA06 - Olde Naples Area Golf Dr to 14th Ave S
Property Description
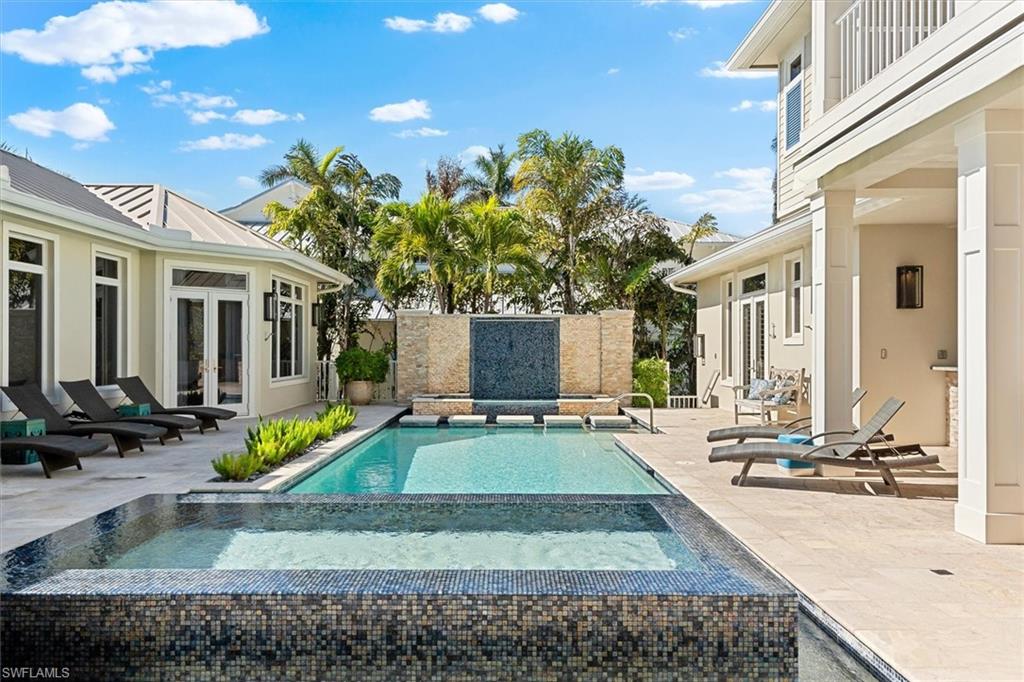
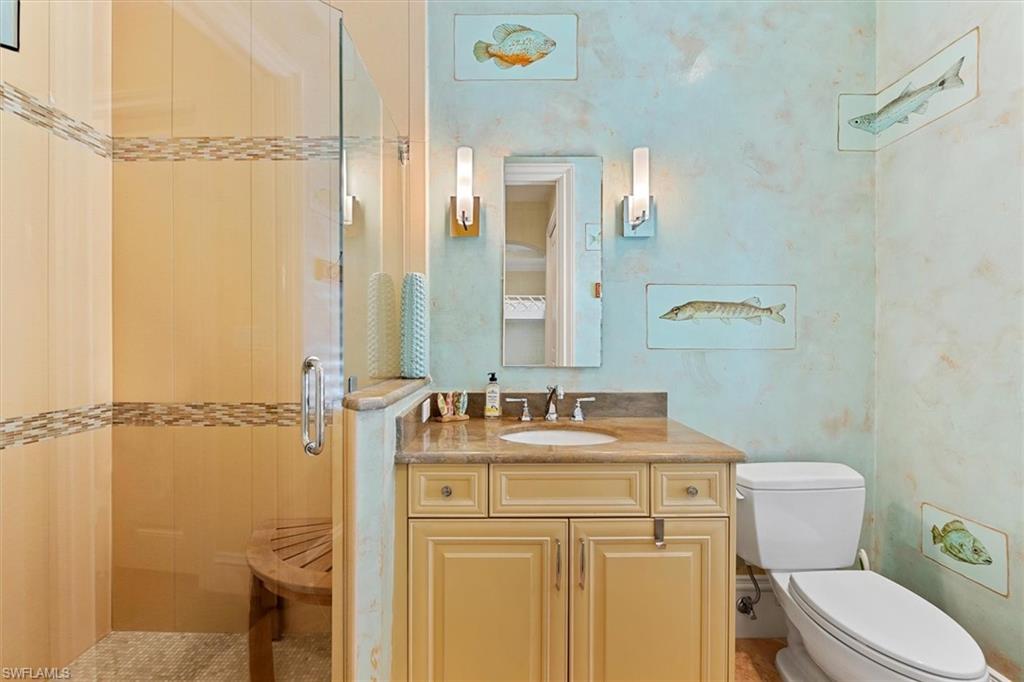
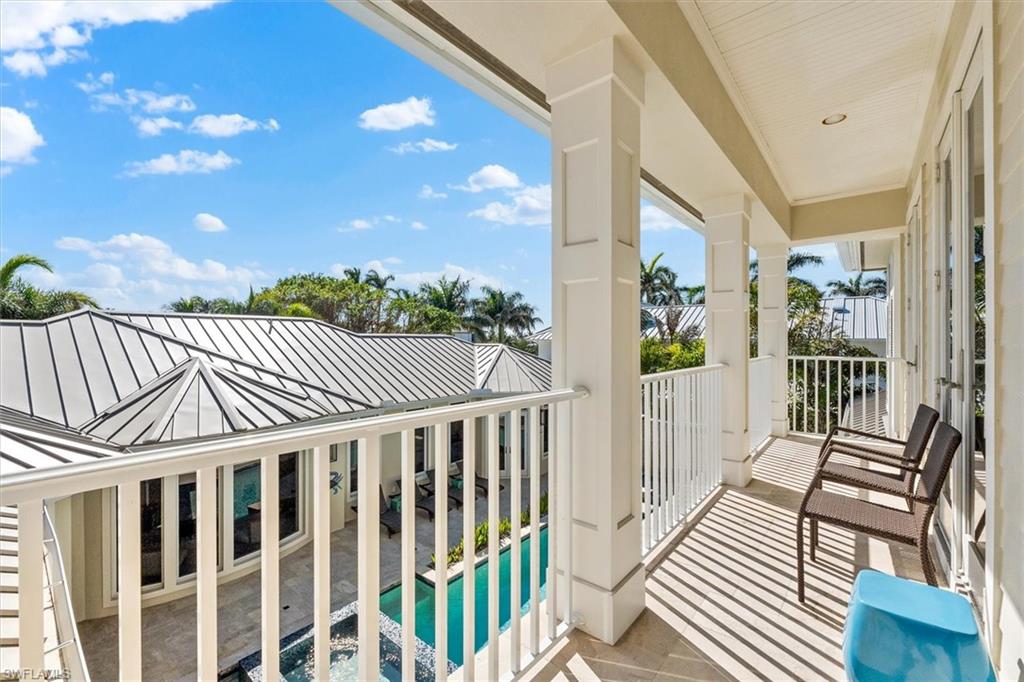
One block to the beach! This stunning two-story elevated home (14’) was transformed by a massive 2023 renovation to an incredible beachy coastal contemporary vibe. Leave your car at home and enjoy shopping and dinner followed by and a wonderful moonlit walk home from both 3rd Street S and 5th Avenue S. The interior of the home was brilliantly designed with living space wrapping around the breathtaking pool and spa that are both artistic and functional. Large windows and disappearing sliding glass doors throughout the main floor and have created a seamless blending of indoor and outside spaces. The 2023 renovation included a chef’s dream kitchen with sleek cabinetry, quartz countertops, gas range with double ovens, dual dishwashers, high-end appliances, and a spacious walk-in pantry. The kitchen opens to the inviting family room featuring a stunning, hand placed Tabby shell fireplace, vaulted wood ceiling, custom shelving, built-ins, and a frame-style TV with surround sound. A dedicated office with built-ins and a den/music room provides ample space for work and relaxation. The primary suite was part of the 2023 renovation featuring a reconfigured bathroom and gorgeous white oak flooring. Guests will feel pampered in the private cabana suite, which offers a full bath, walk-in closet, and washer/dryer. The pool is truly a masterpiece, featuring a raised fountain pool, tiled waterfall wall, unique walkway, and an oversized jetted spa, and was the home and pool placement were precisely designed from a sun study resulting in perfect sun exposure. There is a spacious outdoor family room with fireplace and grilling area and an abundance of seating options. On the 3rd floor there are two additional bedrooms including a second primary bedroom complete with balcony, walk-in closet, and luxurious bath. This home is equipped with a state-of-the-art Control4 Smart Home system, allowing you to control multi-zone music, HVAC, pool & spa, security, and more from home or remotely via an app. The lower level is your Florida basement and includes over 5,000 sq. ft. of additional space, including an oversized, air-conditioned 4-car garage accessed via an alleyway and a 5th garage bay for bikes or golf carts. Available as a turnkey furnished package, you’ll be able to embrace the Naples lifestyle from day one. Click on the Virtual Tour link to enjoy a cinematic video and 3D walk-thru and then call to schedule a showing today to experience this incredible home in one of the most sought-after locations in Olde Naples!
/u.realgeeks.media/swflregroup/Logo-min.png)
Additional Information
- Amenities
- Beach Access, Bike Storage
- Interior Features
- Bar, Built-In Cabinets, Closet Cabinets, Custom Mirrors, Exclusions, Fireplace, Foyer, French Doors, Pantry, Smoke Detectors, Wired for Sound, Tray Ceiling(s), Walk-In Closet(s), Window Coverings
- Exterior Features
- Balcony, Open Porch/Lanai, Built In Grill, Courtyard, Outdoor Kitchen, Outdoor Shower
- Taxes
- $60,306
- Property Description
- Two Story, Multi-Story Home, Single Family
- Flooring
- Tile, Wood
- Appliances
- Gas Cooktop, Dishwasher, Disposal, Dryer, Freezer, Grill - Gas, Microwave, Range, Refrigerator/Freezer, Tankless Water Heater, Washer
- Heating
- Central Electric, Zoned
- Air Conditioning
- Central Electric, Zoned
- Stories
- 2
- Levels
- 2
- Roof
- Metal
- Foundation
- Concrete Block
- Pool
- Yes
- Parking Features
- Driveway Paved, Under Bldg Closed, Attached
- Garage Spaces
- 4
- Elementary School
- Lake Park
- Middle School
- Gulf View Middle
- High School
- Naples High
- View
- Landscaped Area, Pool/Club, Water Feature
Courtesy of Downing Frye Realty Inc..
Selling Office: John R Wood Properties.Mortgage Calculator
 The data relating to real estate for sale on this web site comes in part from the Broker Reciprocity Program (BR Program) of M.L.S. of Naples, Inc. Properties listed with brokerage firms other than this company are marked with the BR Program Icon or the BR House Icon and detailed information about them includes the name of the listing brokers. The properties displayed may not be all the properties available through the BR Program. The information provided is for consumers’ personal, non-commercial use and may not be used for any other purpose.