184 Hollyhock CT, Marco Island, FL 34145
- $2,000,000
- 3
- BD
- 3
- BA
- 2,934
- SqFt






- Sold Price
- $2,000,000
- List Price
- $2,399,999
- Status
- CLOSED
- Days on Market
- 190
- Closing Date
- Jul 30, 2025
- MLS#
- 225006313
- Subtype
- Residential
- Style
- Traditional, Single Family
- Year Built
- 2005
- Bedrooms
- 3
- Bathrooms
- 3
- Full Baths
- 3
- Living Area
- 2,934
- Subdivision
- Marco Island
- Neighborhood
- Marco Island
- MLS Area Major
- MI01 - Marco Island
Property Description
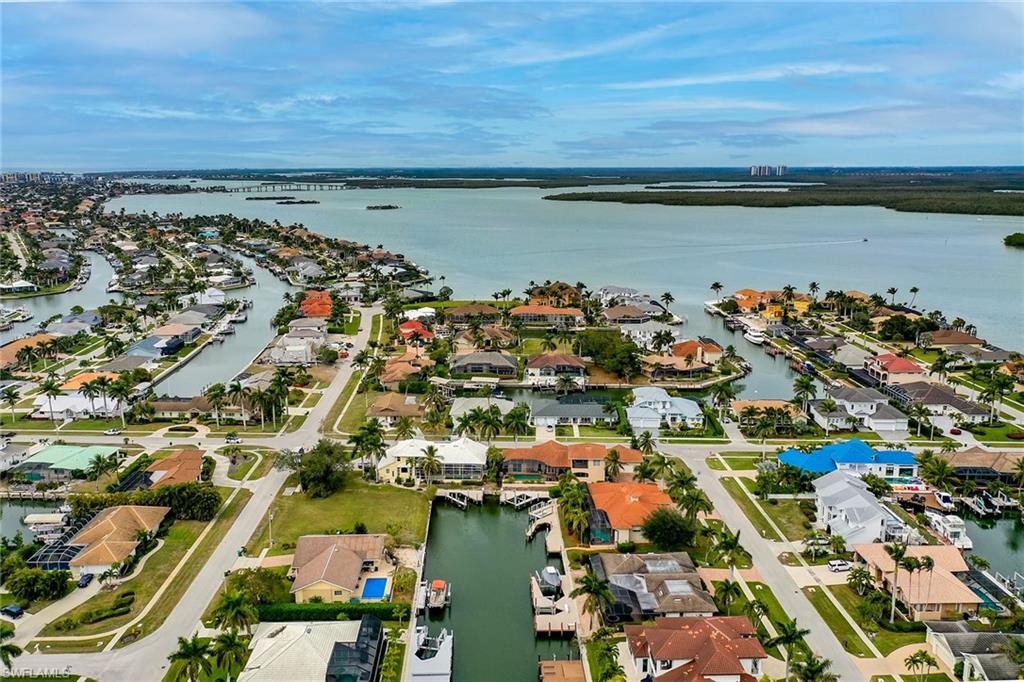
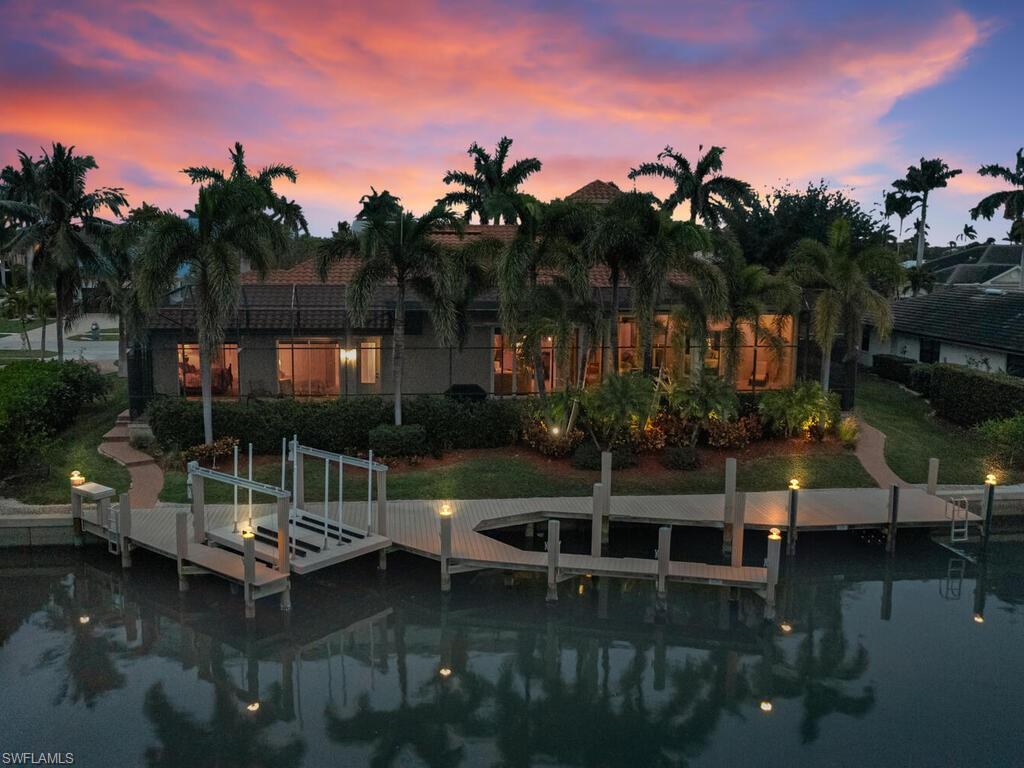
Exceptional direct access home with southwest exposure on oversized lot in desirable Marco River area. Quick access to the gulf or backwaters. Spacious one level home, three bedrooms, three baths plus den/office. Large primary suite with second primary suite and third guest bedroom affords ample space for visiting family or friends. Soaring coffered ceilings, full-height glass, plantation shutters, electronic blinds, nicely furnished with ease of maintenance tile floors throughout. Open floor plan with large family room adjacent to kitchen area for casual gatherings or movie night, and formal living and dining room. Home has been meticulously maintained with many improvements. Large screened lanai pool and spa for outside living and entertaining. Dock with plenty of sundeck area and platform kayak lift for the boater or day kayaker. Lush tropical landscaping and exterior lighting. Neutral color pallet. Enjoy the colorful skies at sunset, relax on the lanai or in your private spa with your favorite libation. Quick and easy access to Marco River, Gulf of Mexico or endless canals and backwaters for the boater or kayaker. An extraordinary waterfront lifestyle awaits! New roof 2018 , New A/C 2022
/u.realgeeks.media/swflregroup/Logo-min.png)
Additional Information
- Amenities
- None
- Interior Features
- Coffered Ceiling(s), Laundry Tub, Pantry, Smoke Detectors, Walk-In Closet(s), Wet Bar, Window Coverings
- Exterior Features
- Composite Dock, Dock Included, Screened Lanai/Porch, Outdoor Shower
- Taxes
- $17,292
- Property Description
- Traditional, Single Family
- Flooring
- Tile
- Appliances
- Cooktop, Electric Cooktop, Dishwasher, Disposal, Dryer, Microwave, Refrigerator/Icemaker, Wall Oven, Washer, Wine Cooler
- Heating
- Central Electric
- Air Conditioning
- Ceiling Fan(s), Central Electric
- Stories
- 1
- Levels
- 1
- Roof
- Tile
- Foundation
- Concrete Block
- Pool
- Yes
- Parking Features
- Attached
- Garage Spaces
- 3
- View
- Canal
Courtesy of Premier Sotheby's Int'l Realty.
Selling Office: Realty One Group MVP.Mortgage Calculator
 The data relating to real estate for sale on this web site comes in part from the Broker Reciprocity Program (BR Program) of M.L.S. of Naples, Inc. Properties listed with brokerage firms other than this company are marked with the BR Program Icon or the BR House Icon and detailed information about them includes the name of the listing brokers. The properties displayed may not be all the properties available through the BR Program. The information provided is for consumers’ personal, non-commercial use and may not be used for any other purpose.