6545 Valen WAY Unit F302, Naples, FL 34108
- $725,000
- 3
- BD
- 2
- BA
- 1,490
- SqFt




- Sold Price
- $725,000
- List Price
- $739,000
- Status
- CLOSED
- Days on Market
- 13
- Closing Date
- Feb 28, 2025
- MLS#
- 225005221
- Subtype
- Residential
- Style
- Florida, Low Rise (1-3)
- Year Built
- 1988
- Bedrooms
- 3
- Bathrooms
- 2
- Full Baths
- 2
- Living Area
- 1,490
- Subdivision
- Valencia At Pelican Bay
- Neighborhood
- Pelican Bay
- Building Name
- Valencia At Pelican Bay
- MLS Area Major
- NA04 - Pelican Bay Area
Property Description
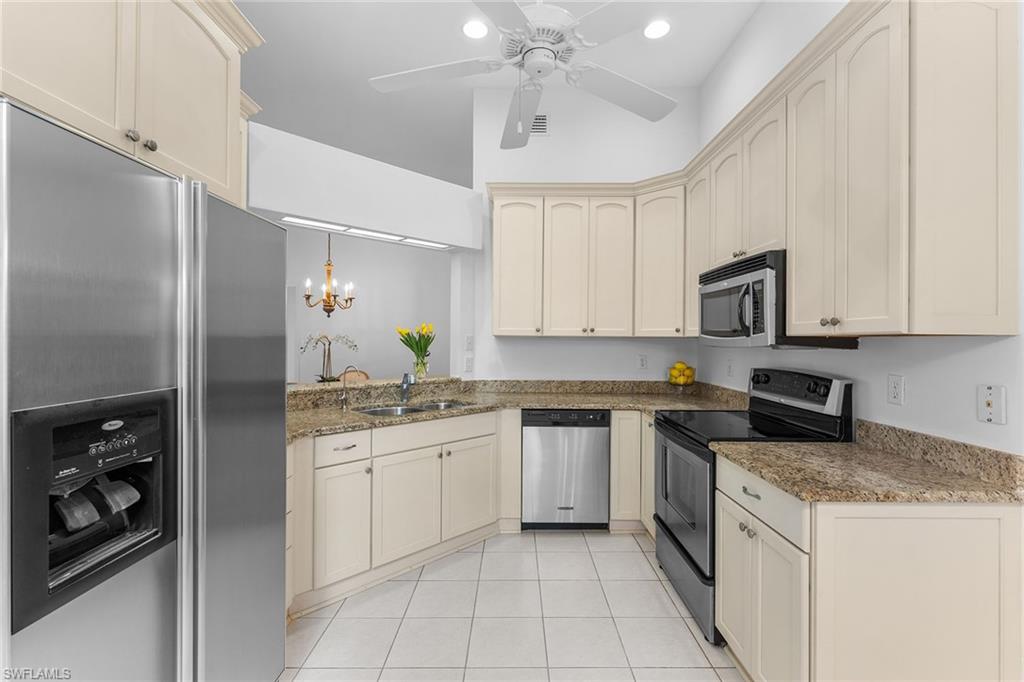
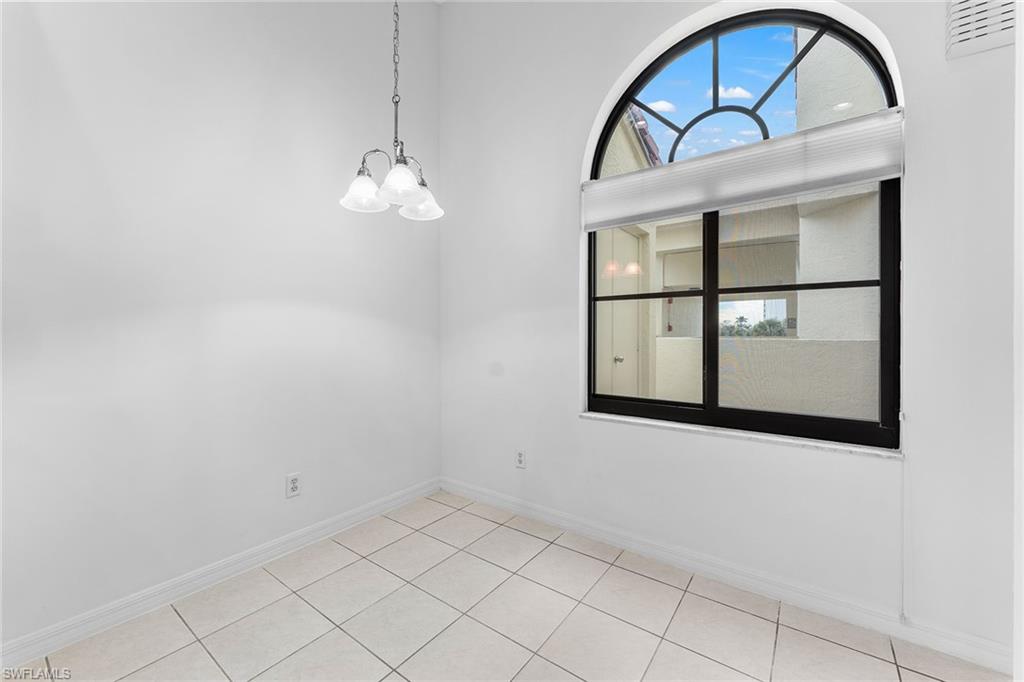
This light and bright third-floor residence in Valencia will charm you with 11-foot ceilings in the living areas and a serene water view with a fountain and clubhouse beyond. This three-bedroom condominium features a renovated eat-in kitchen with stainless appliances, granite countertops and wood cabinetry, open living areas, a renovated and private screened-in balcony with electric shutters, in-residence laundry, a large walk-in closet in the primary bedroom, common elevator access and a storage shed. Valencia has a community pool, spa and clubhouse and is a short bike ride to the beach tram and tennis courts. Pelican Bay amenities include miles of recreational paths, an attended fitness and wellness center, three miles of beachfront with two private pavilions with dining and two tennis facilities. Prime location near Ritz Carlton, Waterside Shops, Artis-Naples and restaurants. The ideal place to live the Pelican Bay lifestyle!
/u.realgeeks.media/swflregroup/Logo-min.png)
Additional Information
- Amenities
- Barbecue, Beach Access, Beach Club Included, Bike And Jog Path, Clubhouse, Pool, Spa/Hot Tub, Fitness Center, Storage, Internet Access, Private Beach Pavilion, Private Membership, Restaurant, Tennis Court(s), Trash Chute
- Interior Features
- Vaulted Ceiling(s), Volume Ceiling, Walk-In Closet(s)
- Taxes
- $2,842
- Pets
- Limits
- Building Name
- Valencia At Pelican Bay
- Property Description
- Florida, Low Rise (1-3)
- Flooring
- Carpet, Tile
- Appliances
- Dishwasher, Disposal, Dryer, Microwave, Range, Refrigerator/Freezer, Washer
- Heating
- Central Electric
- Air Conditioning
- Ceiling Fan(s), Central Electric
- Stories
- 1
- Levels
- 1
- Roof
- Tile
- Foundation
- Concrete Block
- Parking Features
- 1 Assigned, Covered, Detached Carport
- View
- Pond, Water Feature
Courtesy of Premier Sotheby's Int'l Realty.
Selling Office: Premier Sotheby's Int'l Realty.Mortgage Calculator
 The data relating to real estate for sale on this web site comes in part from the Broker Reciprocity Program (BR Program) of M.L.S. of Naples, Inc. Properties listed with brokerage firms other than this company are marked with the BR Program Icon or the BR House Icon and detailed information about them includes the name of the listing brokers. The properties displayed may not be all the properties available through the BR Program. The information provided is for consumers’ personal, non-commercial use and may not be used for any other purpose.