1810 Gulf Shore BLVD N Unit 404, Naples, FL 34102
- $4,695,000
- 3
- BD
- 3.5
- BA
- 3,409
- SqFt
- Sold Price
- $4,695,000
- List Price
- $4,995,000
- Status
- CLOSED
- Days on Market
- 91
- Closing Date
- Apr 10, 2025
- MLS#
- 225003681
- Subtype
- Residential
- Style
- Penthouse, Mid Rise (4-7)
- Year Built
- 2004
- Bedrooms
- 3
- Bathrooms
- 3.5
- Full Baths
- 3
- Half Baths
- 1
- Living Area
- 3,409
- Subdivision
- Bella Baia
- Neighborhood
- Moorings
- Building Name
- Bella Baia
- MLS Area Major
- NA05 - Seagate Dr to Golf Dr
Property Description
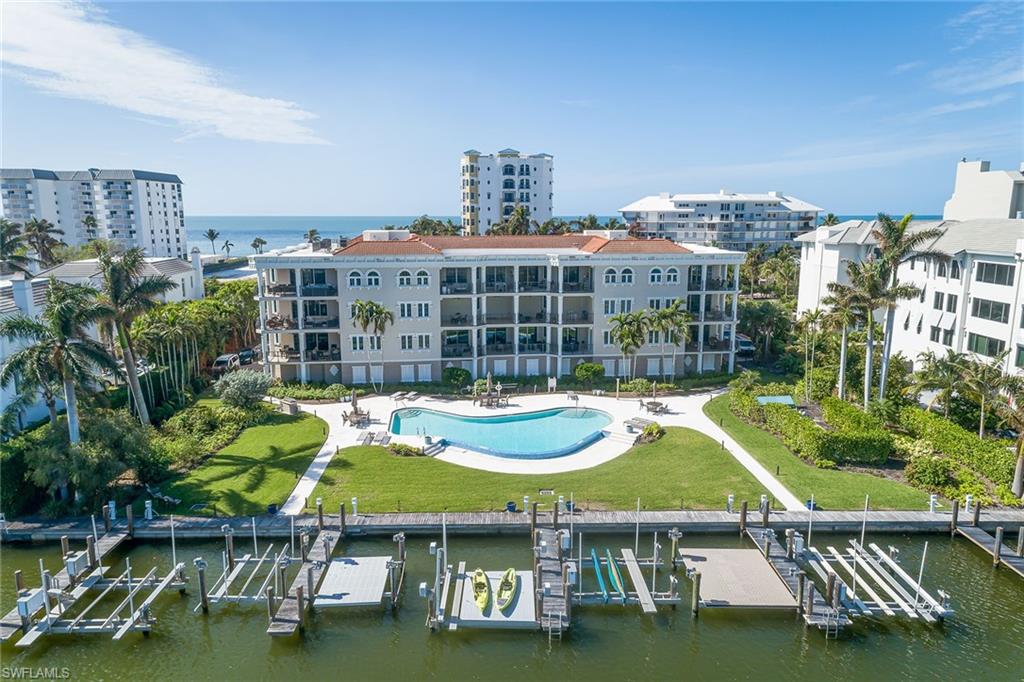
Welcome to private and secure luxury living on prestigious Gulf Shore Boulevard in this spectacular southwest corner penthouse at Bella Baia. Completely remastered by London Bay, this open-concept design emphasizes spaciousness, style and spectacular beach-to-bay views. Classic wood floors, plantation shutters and oversized moldings set a refined tone throughout the living areas. The kitchen features sleek custom cabinetry, a generous breakfast bar, mitered quartz countertops and top-of-the-line paneled appliances, making it a true culinary dream. Stylish living room features a custom built-in and ceiling details, which flow seamlessly into a large lanai space, perfect for enjoying the serene views and gentle coastal breezes. Retreat to the primary suite with expanded dual walk-in closets, large shower and free-standing tub adorned with striking mitered quartz countertops. A private two-car garage, boat slip and gated beach access for direct enjoyment of the sandy shores complete the property.
/u.realgeeks.media/swflregroup/Logo-min.png)
Additional Information
- Amenities
- Barbecue, Beach Access, Pool, Storage
- Interior Features
- Bar, Built-In Cabinets, Closet Cabinets, Exclusions, Fire Sprinkler, Foyer, Laundry Tub, Pantry, Smoke Detectors, Tray Ceiling(s), Wet Bar, Window Coverings
- Exterior Features
- Boat Dock Private, Dock Included, Open Porch/Lanai, Outdoor Shower, Storage
- Taxes
- $19,655
- Pets
- Limits
- Building Name
- Bella Baia
- Property Description
- Penthouse, Mid Rise (4-7)
- Flooring
- Carpet, Tile, Wood
- Appliances
- Dishwasher, Disposal, Dryer, Microwave, Range, Refrigerator/Freezer, Refrigerator/Icemaker, Self Cleaning Oven, Wall Oven, Warming Tray, Washer, Wine Cooler
- Heating
- Central Electric
- Air Conditioning
- Central Electric
- Stories
- 4
- Levels
- 4
- Roof
- Built-Up, Tile
- Foundation
- Concrete Block
- Parking Features
- Driveway Paved, Under Bldg Closed, Attached
- Garage Spaces
- 2
- View
- Gulf and Bay, Pool/Club
Courtesy of Premier Sotheby's Int'l Realty.
Selling Office: John R Wood Properties.Mortgage Calculator
 The data relating to real estate for sale on this web site comes in part from the Broker Reciprocity Program (BR Program) of M.L.S. of Naples, Inc. Properties listed with brokerage firms other than this company are marked with the BR Program Icon or the BR House Icon and detailed information about them includes the name of the listing brokers. The properties displayed may not be all the properties available through the BR Program. The information provided is for consumers’ personal, non-commercial use and may not be used for any other purpose.