6960 Daniels RD, Naples, FL 34109
- $2,450,000
- 3
- BD
- 3
- BA
- 2,820
- SqFt




- Sold Price
- $2,450,000
- List Price
- $2,575,000
- Status
- CLOSED
- Days on Market
- 206
- Closing Date
- Jul 31, 2025
- MLS#
- 225002558
- Subtype
- Residential
- Style
- Ranch, Traditional, Single Family
- Year Built
- 2015
- Bedrooms
- 3
- Bathrooms
- 3
- Full Baths
- 3
- Living Area
- 2,820
- Lot Size
- 108,900
- Acres
- 2.50
- Subdivision
- Livingston Woods
- Neighborhood
- Livingston Woods
- MLS Area Major
- NA14 -Vanderbilt Rd to Pine Ridge Rd
Property Description
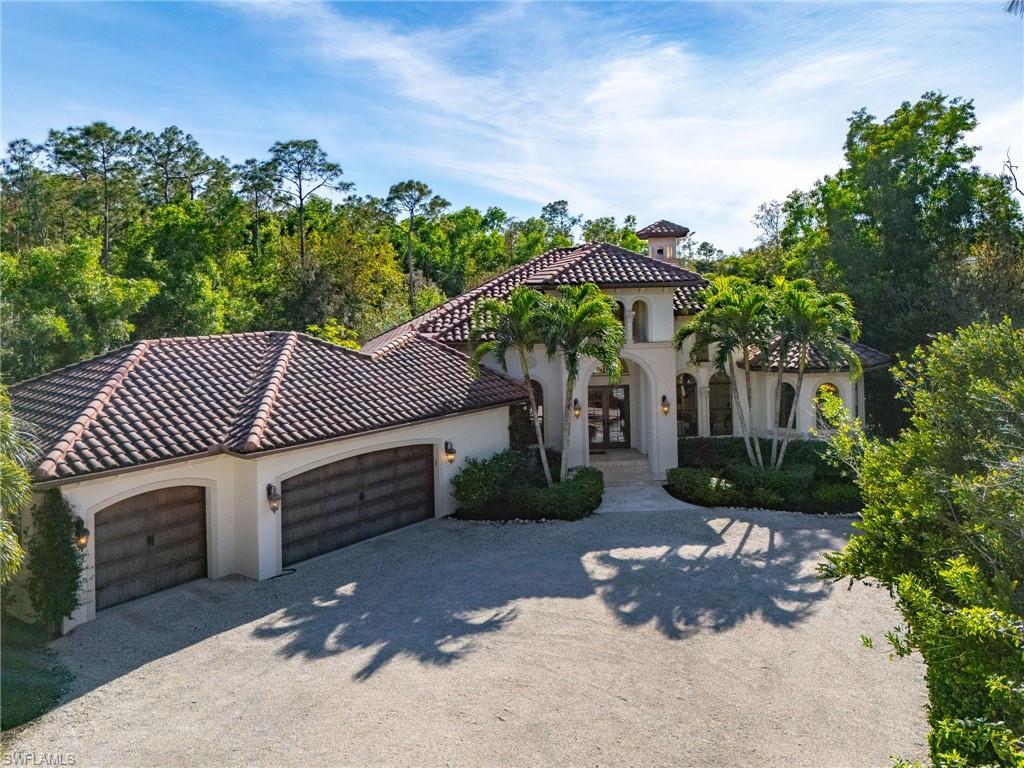
2.5 ACRES, HIGH AND DRY IN A FANTASTIC LOCATION! Superior 2015 custom-built estate home, Located in the much coveted Livingston Woods, a truly private sanctuary! This exceptional property is bathed in natural light and offers soaring ceilings, travertine stone flooring, an expansive gourmet kitchen with cream cabinetry, carved moldings, and top-of-the-line exotic granite. 30 by 30 living room with fireplace, impeccably designed formal dining room, 3 bedrooms plus a den, 3 full bathrooms, and an additional flex space that could be used as a 4th bedroom; perfect for families. 10 ft sliders effortlessly merge indoor and outdoor living. Entertain in style, with an oversized heated pool and Southern exposure, framed by lush woods and meticulously landscaped surroundings, creating a serene backdrop for relaxation and entertaining. Ample storage, oversized 3-car garage, with over 1000 sq ft of space, whole house generator, and 1000 gallon propane tank. Embrace the tranquility of this private country setting while still being close to beaches, dining, shopping, and great schools. With city water, no HOA fees, and room to build a guest house, this property presents endless possibilities for the discerning buyer seeking space and convenience.
/u.realgeeks.media/swflregroup/Logo-min.png)
Additional Information
- Amenities
- None
- Interior Features
- Bar, Built-In Cabinets, Fireplace, French Doors, Pantry, Pull Down Stairs, Smoke Detectors, Vaulted Ceiling(s), Walk-In Closet(s), Window Coverings
- Exterior Features
- Open Porch/Lanai
- Taxes
- $9,141
- Property Description
- Ranch, Traditional, Single Family
- Flooring
- Marble
- Appliances
- Electric Cooktop, Dishwasher, Disposal, Dryer, Microwave, Range, Refrigerator/Freezer, Reverse Osmosis, Washer
- Heating
- Central Electric
- Air Conditioning
- Ceiling Fan(s), Central Electric
- Stories
- 1
- Levels
- 1
- Roof
- Tile
- Foundation
- Concrete Block
- Pool
- Yes
- Parking Features
- Driveway Unpaved, Attached
- Garage Spaces
- 3
- Elementary School
- Osceola Elementary School
- Middle School
- Pine Ridge Middle School
- High School
- Barron Collier High School
- View
- Landscaped Area
Courtesy of Coastal Intl Properties LLC.
Selling Office: Premier Sotheby's Int'l Realty.Mortgage Calculator
 The data relating to real estate for sale on this web site comes in part from the Broker Reciprocity Program (BR Program) of M.L.S. of Naples, Inc. Properties listed with brokerage firms other than this company are marked with the BR Program Icon or the BR House Icon and detailed information about them includes the name of the listing brokers. The properties displayed may not be all the properties available through the BR Program. The information provided is for consumers’ personal, non-commercial use and may not be used for any other purpose.