1079 Bald Eagle DR Unit N-404, Marco Island, FL 34145
- $1,150,000
- 3
- BD
- 2.5
- BA
- 2,275
- SqFt




- Sold Price
- $1,150,000
- List Price
- $1,195,000
- Status
- CLOSED
- Days on Market
- 57
- Closing Date
- Feb 28, 2025
- MLS#
- 224105083
- Subtype
- Residential
- Style
- High Rise (8+)
- Year Built
- 2002
- Bedrooms
- 3
- Bathrooms
- 2.5
- Full Baths
- 2
- Half Baths
- 1
- Living Area
- 2,275
- Subdivision
- Pier 81 Condominium
- Neighborhood
- Marco Island
- Building Name
- Pier 81 Condominium
- MLS Area Major
- MI01 - Marco Island
Property Description
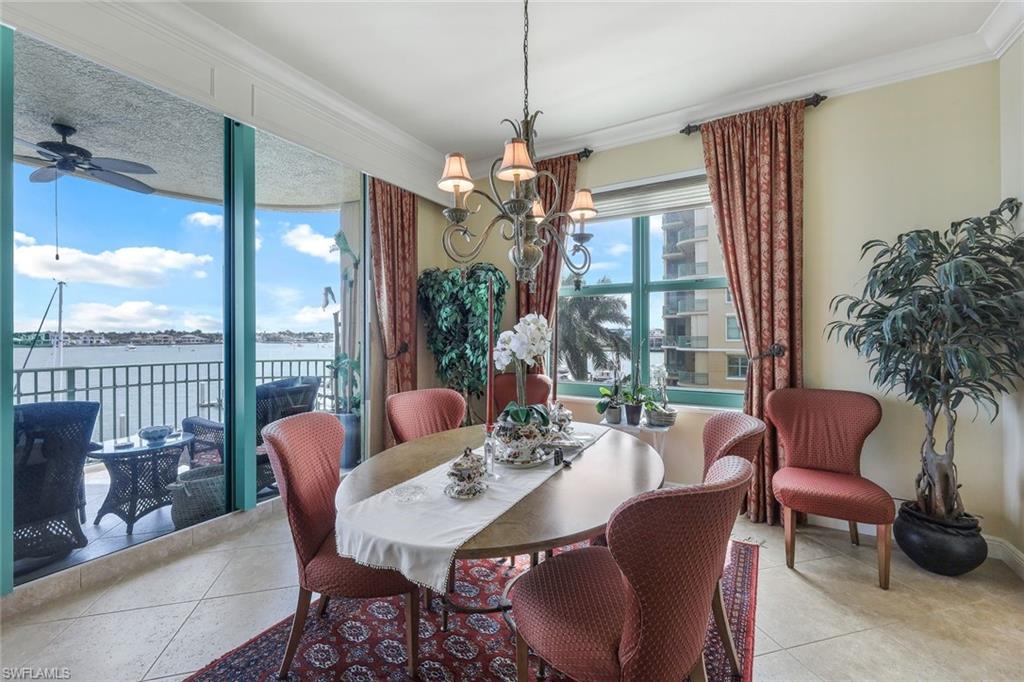
Enjoy Elegance and breathtaking sunrise views that emerge out of the Marco River from the open-air lanai and watch the spectacular sun sets from the western lanai all from this beautiful end unit in Pier 81. The kitchen features granite counter tops and stainless appliances with a built-in breakfast nook. This unit features an open floor plan with custom millwork thru out, luxurious master suite and bath. The Marina at Factory Bay serves as your waterfront backyard where you can enjoy looking at the yachts or buy or rent a slip of your own and join in. Amenities include two pools, a hot tub, grill area, gym, clubhouse, sauna, 2 clay tennis courts and an air-conditioned storage unit. The unit includes a parking space in the garage. Two elevators open to a lobby that is shared by only you and your next-door neighbor. The condo lobbies have been totally remodeled.
/u.realgeeks.media/swflregroup/Logo-min.png)
Additional Information
- Amenities
- Bike Storage, Clubhouse, Pool, Spa/Hot Tub, Fitness Center, Storage, Fish Cleaning Station, Fishing Pier, Internet Access, Marina, Pickleball, Sidewalk, Tennis Court(s), Trash Chute, Car Wash Area
- Interior Features
- Built-In Cabinets, Foyer, Laundry Tub, Pantry, Smoke Detectors, Volume Ceiling, Walk-In Closet(s), Window Coverings
- Exterior Features
- Dock Lease, Dock Purchase, Storage
- Taxes
- $6,255
- Pets
- With Approval
- Building Name
- Pier 81 Condominium
- Property Description
- High Rise (8+)
- Flooring
- Carpet, Tile
- Appliances
- Electric Cooktop, Dishwasher, Double Oven, Dryer, Microwave, Washer
- Heating
- Central Electric
- Air Conditioning
- Central Electric
- Stories
- 1
- Levels
- 1
- Roof
- Metal
- Foundation
- Concrete Block
- Parking Features
- Attached
- Garage Spaces
- 1
- View
- Bay, River
Courtesy of Re/Max Alliance Group.
Selling Office: Re/Max Affinity Plus.Mortgage Calculator
 The data relating to real estate for sale on this web site comes in part from the Broker Reciprocity Program (BR Program) of M.L.S. of Naples, Inc. Properties listed with brokerage firms other than this company are marked with the BR Program Icon or the BR House Icon and detailed information about them includes the name of the listing brokers. The properties displayed may not be all the properties available through the BR Program. The information provided is for consumers’ personal, non-commercial use and may not be used for any other purpose.