1910 Mission DR, Naples, FL 34109
- $3,000,000
- 5
- BD
- 4
- BA
- 4,216
- SqFt







- Sold Price
- $3,000,000
- List Price
- $3,250,000
- Status
- CLOSED
- Days on Market
- 113
- Closing Date
- May 05, 2025
- MLS#
- 224103758
- Subtype
- Residential
- Style
- Two Story, Single Family
- Year Built
- 1992
- Bedrooms
- 5
- Bathrooms
- 4
- Full Baths
- 4
- Living Area
- 4,216
- Lot Size
- 16,117
- Acres
- 0.37
- Subdivision
- Monterey
- Neighborhood
- Monterey
- MLS Area Major
- NA14 -Vanderbilt Rd to Pine Ridge Rd
Property Description
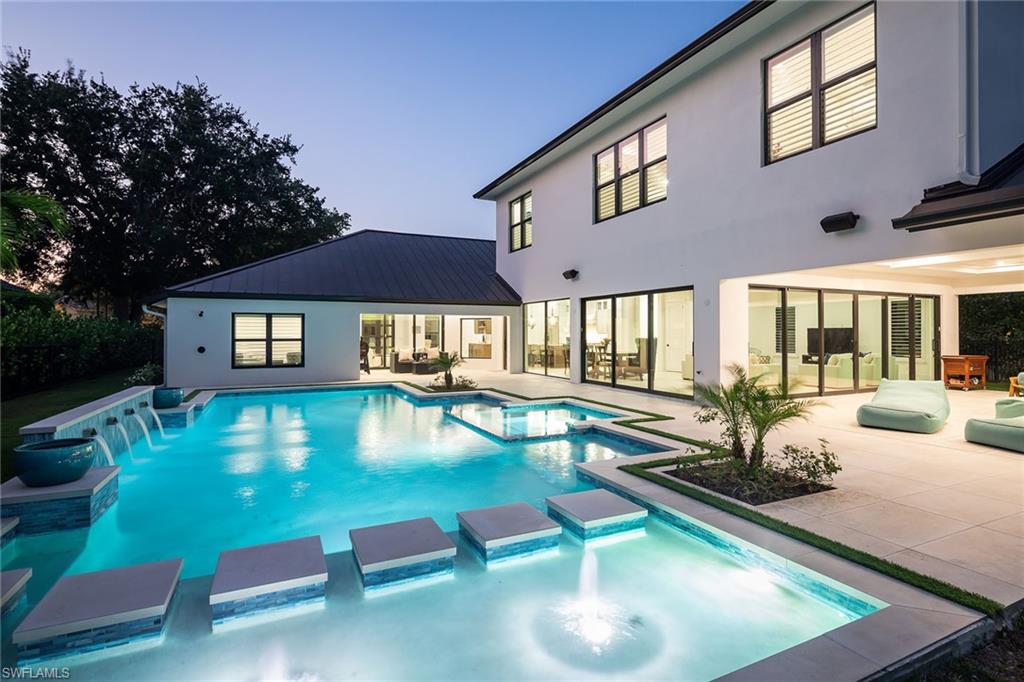
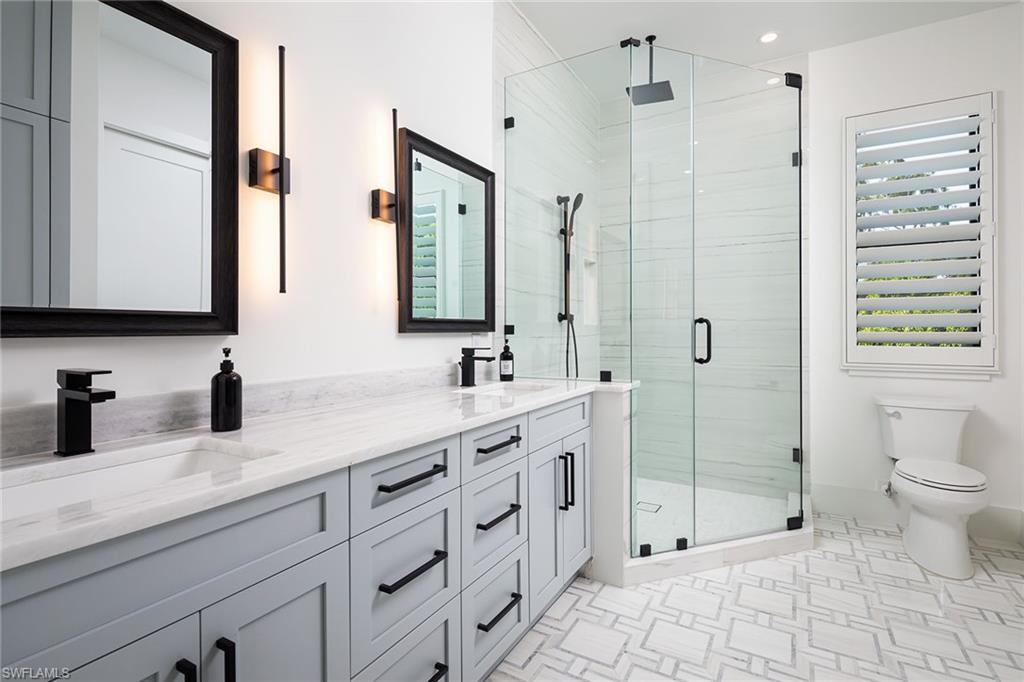
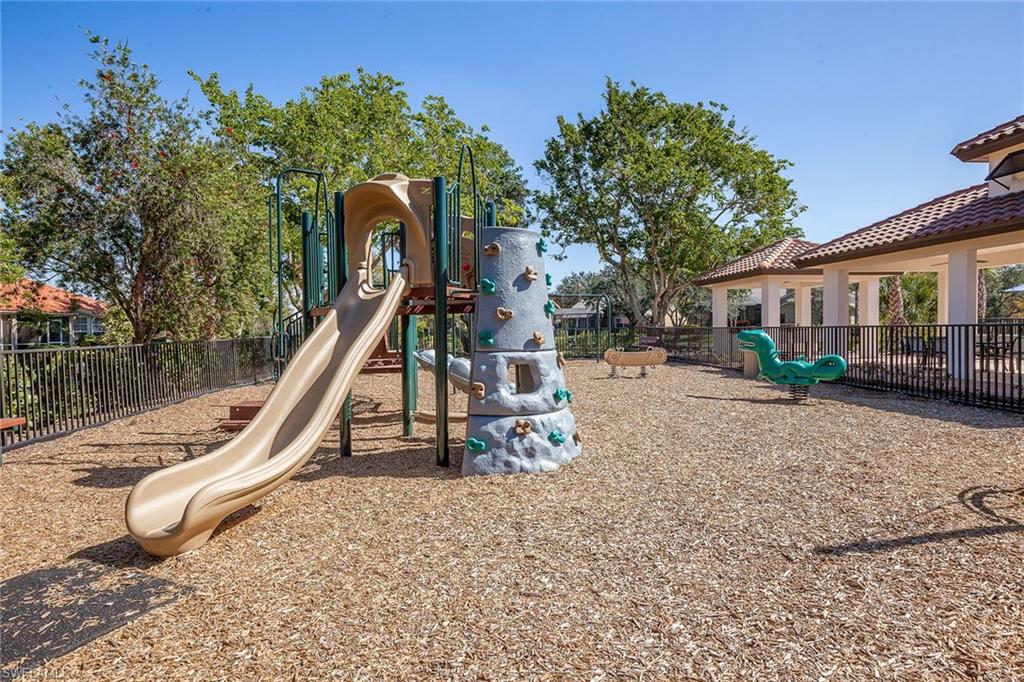
Sophisticated and never available new construction in Monterey completed in 2024 with the highest quality finishes throughout this sprawling 4,216-square-foot five-bedroom plus study and bonus room home with 7,838 square feet of total living space. Enjoy the sunny southern exposure and open layout with seamless flow for family time or entertaining to the spectacular lanai through the 14 sliding doors. Architectural details include Marvin Bronze impact windows and sliders, bronze metal roof, custom ventless exterior gas fireplace, beamed ceilings inside and out, Italian French white oak flooring, Italian Calacatta marble main bath, stylish custom marble in guest baths and gorgeous large format porcelain tile flooring in main living area. Sleek white oak staircase with LED step lights to the upstairs bonus room and three guest bedrooms. Large cook’s kitchen with six-burner Wolf gas stove, white shaker cabinetry and gleaming quartzite counters. Countless features include upstairs and downstairs laundry rooms, with second refrigerator and gas dryer in main laundry room, 500-gallon propane tank, two on-demand gas hot water heaters, California Closets, garage built-ins, wood Bahama plantation shutters, a fenced backyard, Sonos system with four zones and Wi-Fi extenders, and spray foam insulation in attic and between floors joists for soundproofing. The stunning custom 40-by-20-foot pool is ideal for lap swimming or family fun with the oversize spa and sun shelf and multiple water features. New construction was completed with certificate of occupancy in 2024 after the original 2,250-square-foot home was taken down to the block walls. Monterey continues to be among the leading family communities in Naples conveniently just three miles to Vanderbilt Beach and two miles to Mercato and Waterside Shops with 24-hour guarded gatehouse. Excellent amenities include award-winning clubhouse for private events, fitness center, heated lap pool, Har-Tru tennis courts with active tennis programs and pro play area, and basketball/pickleball court. A-rated public schools and three excellent private schools nearby.
/u.realgeeks.media/swflregroup/Logo-min.png)
Additional Information
- Amenities
- Basketball Court, Billiard Room, Cabana, Clubhouse, Pool, Fitness Center, Internet Access, Library, Pickleball, Play Area, Sidewalk, Streetlight, Tennis Court(s), Underground Utility
- Interior Features
- Bar, Built-In Cabinets, Cathedral Ceiling(s), Closet Cabinets, Fireplace, French Doors, Laundry Tub, Pantry, Smoke Detectors, Volume Ceiling, Walk-In Closet(s), Wet Bar, Window Coverings
- Exterior Features
- Open Porch/Lanai, Built-In Gas Fire Pit
- Taxes
- $10,776
- HOA Fee
- $1,134
- Property Description
- Two Story, Single Family
- Flooring
- Marble, Tile, Wood
- Appliances
- Gas Cooktop, Dishwasher, Disposal, Double Oven, Microwave, Range, Refrigerator/Icemaker, Self Cleaning Oven, Washer, Wine Cooler
- Heating
- Central Electric
- Air Conditioning
- Central Electric
- Stories
- 2
- Levels
- 2
- Roof
- Metal
- Foundation
- Concrete Block
- Pool
- Yes
- Parking Features
- Circular Driveway, Attached
- Garage Spaces
- 2
- View
- Landscaped Area
Courtesy of Premier Sotheby's Int'l Realty.
Selling Office: Premier Sotheby's Int'l Realty.Mortgage Calculator
 The data relating to real estate for sale on this web site comes in part from the Broker Reciprocity Program (BR Program) of M.L.S. of Naples, Inc. Properties listed with brokerage firms other than this company are marked with the BR Program Icon or the BR House Icon and detailed information about them includes the name of the listing brokers. The properties displayed may not be all the properties available through the BR Program. The information provided is for consumers’ personal, non-commercial use and may not be used for any other purpose.