19061 Gentry PL, Estero, FL 33928
- $784,995
- 5
- BD
- 3.5
- BA
- 3,617
- SqFt




- Sold Price
- $784,995
- List Price
- $784,995
- Status
- CLOSED
- Days on Market
- 87
- Closing Date
- Apr 22, 2025
- MLS#
- 224103398
- Subtype
- Residential
- Style
- Two Story, Single Family
- New Construction
- Yes
- Year Built
- 2025
- Bedrooms
- 5
- Bathrooms
- 3.5
- Full Baths
- 3
- Half Baths
- 1
- Living Area
- 3,617
- Lot Size
- 7,841
- Acres
- 0.18
- Subdivision
- Verdana Village
- Neighborhood
- Verdana Village
- MLS Area Major
- ES03 - Estero
Property Description
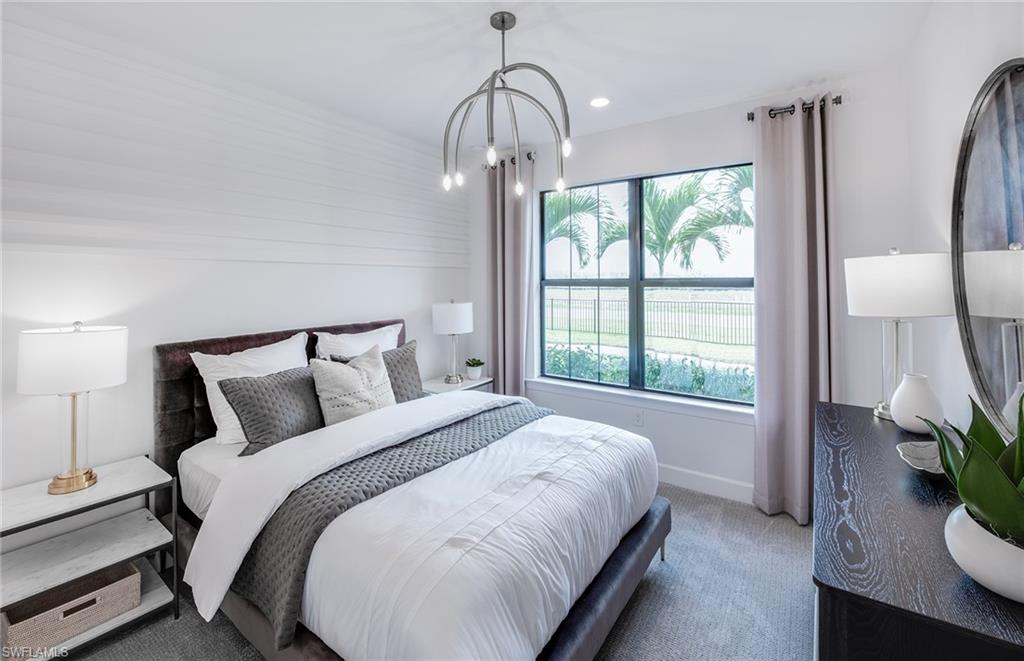
Welcome to the Yorkshire - under construction; estimated completion Feb-April 2025! The two-story Yorkshire plan has space for all occupants and guests. This five bedroom home has not one, but two flex rooms on the main floor, plus a bedroom with en suite bathroom and walk-in closet on the first floor. The kitchen is open to the gathering room and cafe, with a sliding glass door leading to the covered lanai. The covered lanai has outdoor kitchen pre-plumbing setup, views of the lake, and has room for a pool to be added after closing. Head upstairs to the 2nd floor where you will find another flex/loft area, a beautiful master suite with an oversized walk-in shower, and three additional bedrooms all with walk-in closets. Laundry is located on the 2nd floor, conveniently located near the bedrooms. The garage has a 4' garage extension for added storage. Your dream home and lifestyle awaits within the gates at Verdana Village. Here you will find a wide array of resort-style amenities right outside your front door including indoor and outdoor pickleball, indoor and outdoor tennis, basketball courts, gym, movement studio, cafe, tennis shop, play area, stunning pool with cabanas, plus additional community features coming soon. Opportunities are endless at Verdana Village!
/u.realgeeks.media/swflregroup/Logo-min.png)
Additional Information
- Amenities
- Basketball Court, Bocce Court, Cabana, Clubhouse, Park, Pool, Spa/Hot Tub, Dog Park, Fitness Center, Internet Access, Pickleball, Play Area, Restaurant, Shopping, Sidewalk, Streetlight, Tennis Court(s), Underground Utility
- Interior Features
- Built-In Cabinets, Foyer, Laundry Tub, Pantry, Smoke Detectors, Tray Ceiling(s), Walk-In Closet(s), Zero/Corner Door Sliders
- Exterior Features
- Screened Lanai/Porch
- Taxes
- $9,611
- HOA Fee
- $585
- Property Description
- Two Story, Single Family
- Flooring
- Carpet, Tile
- Appliances
- Gas Cooktop, Dishwasher, Disposal, Dryer, Freezer, Microwave, Refrigerator, Washer
- Heating
- Central Electric
- Air Conditioning
- Central Electric
- Stories
- 2
- Levels
- 2
- Roof
- Tile
- Foundation
- Concrete Block
- Parking Features
- Driveway Paved, Attached
- Garage Spaces
- 2
- Elementary School
- School Choice
- Middle School
- School Choice
- High School
- School Choice
- View
- Lake, Water
Courtesy of Pulte Realty Inc.
Selling Office: The Agency Naples.Mortgage Calculator
 The data relating to real estate for sale on this web site comes in part from the Broker Reciprocity Program (BR Program) of M.L.S. of Naples, Inc. Properties listed with brokerage firms other than this company are marked with the BR Program Icon or the BR House Icon and detailed information about them includes the name of the listing brokers. The properties displayed may not be all the properties available through the BR Program. The information provided is for consumers’ personal, non-commercial use and may not be used for any other purpose.