6958 VERDE WAY, Naples, FL 34108
- $15,000,000
- 5
- BD
- 6.5
- BA
- 7,131
- SqFt








- Sold Price
- $15,000,000
- List Price
- $15,295,000
- Status
- CLOSED
- Days on Market
- 66
- Closing Date
- Feb 14, 2025
- MLS#
- 224099827
- Subtype
- Residential
- Style
- Ranch, Traditional, Single Family
- New Construction
- Yes
- Year Built
- 2024
- Bedrooms
- 5
- Bathrooms
- 6.5
- Full Baths
- 5
- Half Baths
- 2
- Living Area
- 7,131
- Lot Size
- 37,462
- Acres
- 0.86
- Subdivision
- Pointe Verde
- Neighborhood
- Pelican Bay
- MLS Area Major
- NA04 - Pelican Bay Area
Property Description
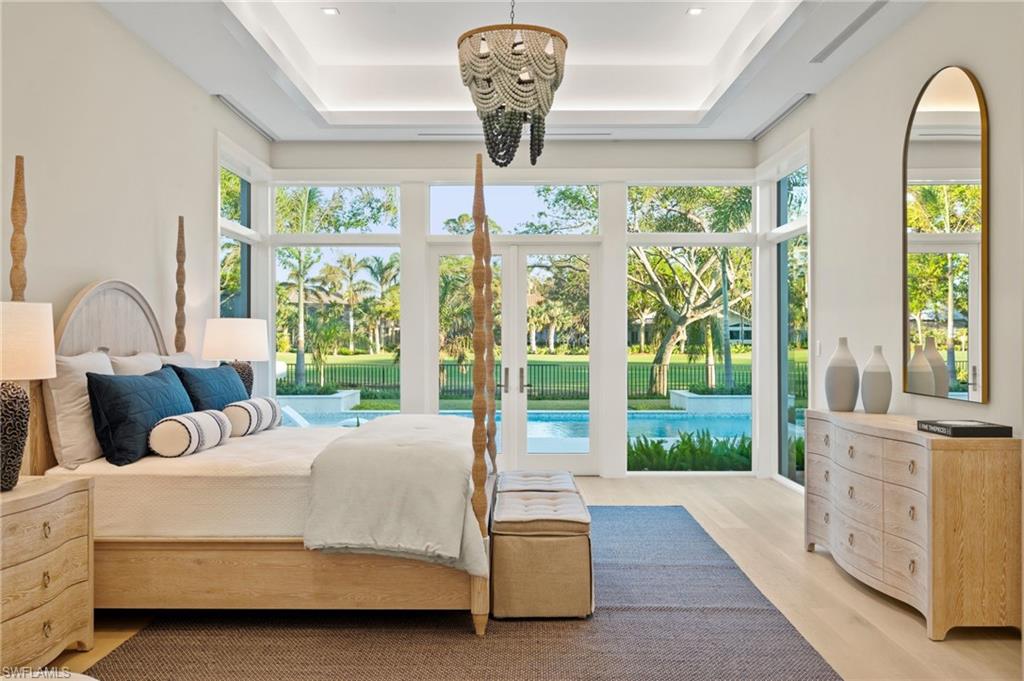
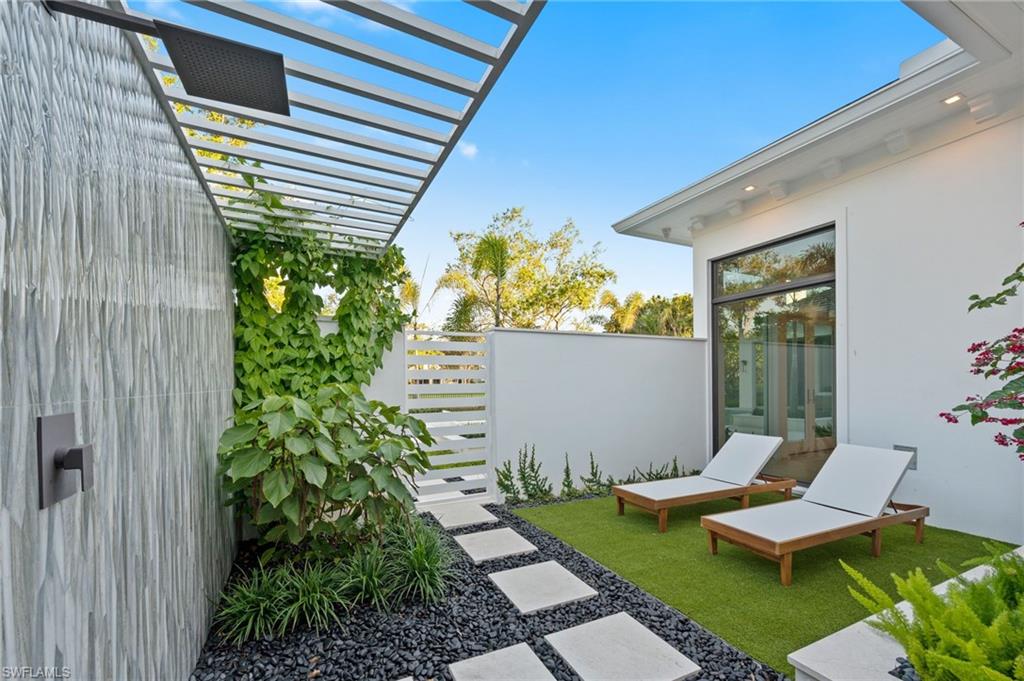
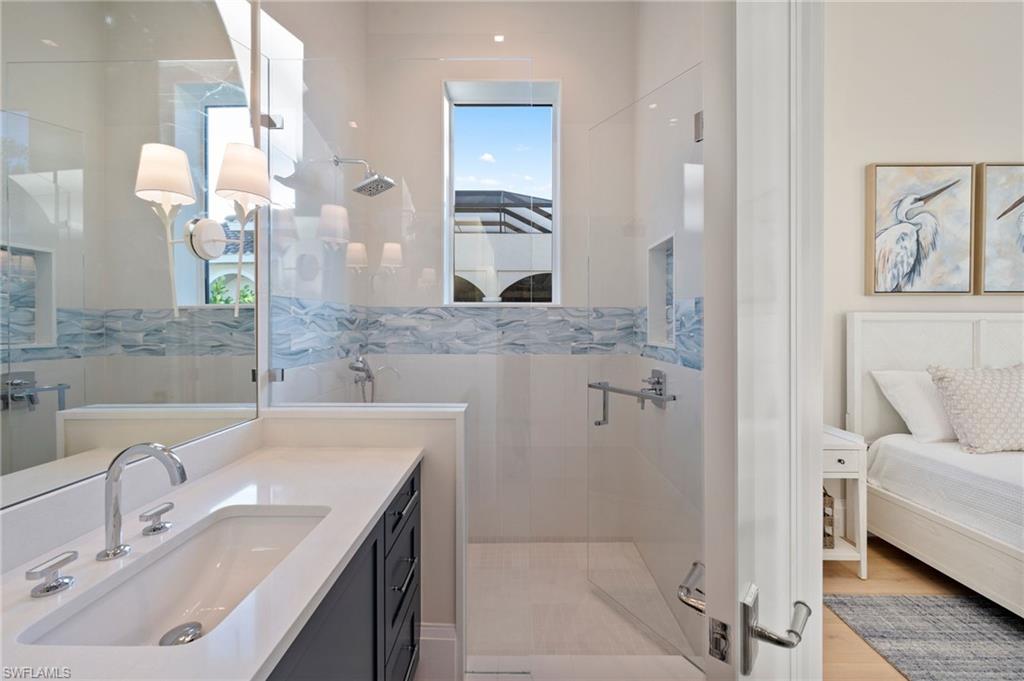
Discover a remarkable opportunity in Point Verde, a prestigious community of only 13 homes located in the heart of Pelican Bay. This distinguished residence, crafted by the renowned Kukk Architecture and built by award-winning Seaside Custom Builders, showcases a rare fusion of elegance and sophistication, furnished by the esteemed Design West. Spanning over 7,000 square feet—all on one level—this sprawling estate is situated on nearly an acre of lush land, offering breathtaking golf course and water views. Featuring 5 bedrooms plus a den, 5 full bathrooms, and 2 half baths, including a private guest casita, every aspect of this home exudes refinement. Built to meet today’s stringent building codes, this residence provides exceptional protection against hurricanes, ensuring peace of mind for any buyer. The gourmet kitchen, a culinary haven, is equipped with SubZero and Wolf appliances, along with custom AlliKriste cabinetry. Entertain effortlessly in the formal dining room, complemented by a temperature-controlled wine room. Additional highlights include a separate service kitchen, discreet storage spaces, and a spacious island with banquette seating. Just off the kitchen, a chef’s garden invites you to cultivate fresh herbs and vegetables, enhancing your culinary experiences. Step outside to your own private resort, featuring a luxurious pool and spa, covered lanai, outdoor kitchen, stunning fireplace, roll-down screens, and lush landscaping. The property boasts multiple terraces and secluded lawns, offering perfect spots for relaxation and entertainment. With soaring ceilings, impeccable finishes, integrated speakers, electric shades, a generator, and a 4-car garage, luxury and comfort abound in every corner. Point Verde offers unparalleled privacy alongside access to world-class amenities. Experience the epitome of refinement and tranquility in this exceptional residence.
/u.realgeeks.media/swflregroup/Logo-min.png)
Additional Information
- Amenities
- Beach - Private, Beach Access, Beach Club Available, Bike And Jog Path, Clubhouse, Park, Dog Park, Fitness Center, Golf Course, Pickleball, Private Membership, Restaurant, Shuffleboard Court, Sidewalk, Streetlight, Tennis Court(s), Underground Utility
- Interior Features
- Bar, Built-In Cabinets, Closet Cabinets, Custom Mirrors, Fireplace, Foyer, French Doors, Laundry Tub, Pantry, Smoke Detectors, Wired for Sound, Volume Ceiling, Walk-In Closet(s), Wet Bar, Window Coverings, Zero/Corner Door Sliders
- Exterior Features
- Open Porch/Lanai, Built-In Gas Fire Pit, Courtyard, Outdoor Kitchen, Outdoor Shower
- Taxes
- $44,028
- HOA Fee
- $3,370
- Property Description
- Ranch, Traditional, Single Family
- Flooring
- Tile, Wood
- Appliances
- Gas Cooktop, Dishwasher, Disposal, Double Oven, Dryer, Grill - Gas, Microwave, Range, Refrigerator/Freezer, Self Cleaning Oven, Steam Oven, Tankless Water Heater, Wall Oven, Washer, Wine Cooler
- Heating
- Central Electric
- Air Conditioning
- Ceiling Fan(s), Central Electric
- Stories
- 1
- Levels
- 1
- Roof
- Tile
- Foundation
- Concrete Block
- Pool
- Yes
- Parking Features
- Attached
- Garage Spaces
- 4
- View
- Golf Course, Lake, Landscaped Area
Courtesy of William Raveis Real Estate.
Selling Office: John R Wood Properties.Mortgage Calculator
 The data relating to real estate for sale on this web site comes in part from the Broker Reciprocity Program (BR Program) of M.L.S. of Naples, Inc. Properties listed with brokerage firms other than this company are marked with the BR Program Icon or the BR House Icon and detailed information about them includes the name of the listing brokers. The properties displayed may not be all the properties available through the BR Program. The information provided is for consumers’ personal, non-commercial use and may not be used for any other purpose.