810 Breakaway LN Unit 203, Naples, FL 34108
- $1,255,000
- 3
- BD
- 2
- BA
- 1,832
- SqFt




- Sold Price
- $1,255,000
- List Price
- $1,295,000
- Status
- CLOSED
- Days on Market
- 133
- Closing Date
- Apr 30, 2025
- MLS#
- 224097900
- Subtype
- Residential
- Style
- Low Rise (1-3)
- Year Built
- 1998
- Bedrooms
- 3
- Bathrooms
- 2
- Full Baths
- 2
- Living Area
- 1,832
- Subdivision
- Breakwater
- Neighborhood
- Pelican Bay
- Building Name
- Breakwater
- MLS Area Major
- NA04 - Pelican Bay Area
Property Description
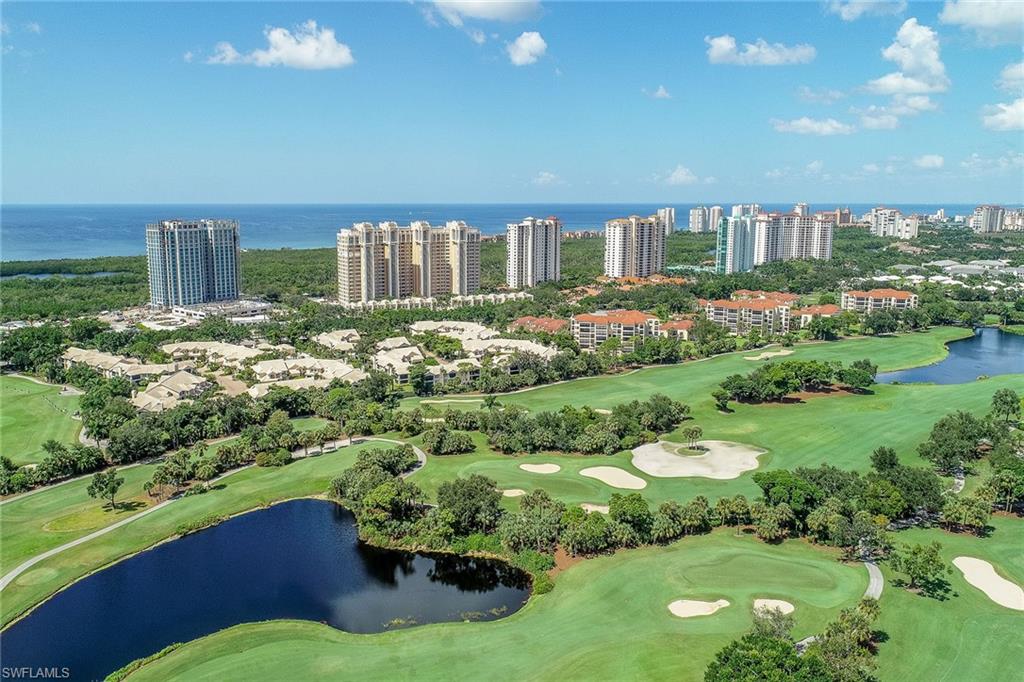
Enjoy the peaceful lakefront setting from this sought-after second-floor residence with soaring cathedral ceilings, new wide plank wood floors, an enclosed lanai with glass sliders, a renovated and redesigned kitchen with new bar area, quartz counters, stainless appliances and more. New thoughtful design makes the space more functional with the enclosed study or third bedroom off the back hallway. Other recent improvements include new roof in 2022, new plumbing pipes in 2022, electric hurricane shutters, new light fixtures and fans, quartz counter in guest bath, and newer HVAC and water heater. Breakwater at Pelican Bay is a popular gated community just a short distance to the beach and The Pavillion shops and restaurants, and offers elevator access to the oversize two-car garages, newly renovated pool, spa, fitness center and clubhouse.
/u.realgeeks.media/swflregroup/Logo-min.png)
Additional Information
- Amenities
- Beach Access, Beach Club Included, Bike And Jog Path, Clubhouse, Pool, Spa/Hot Tub, Fitness Center, Storage, Internet Access, Private Beach Pavilion, Restaurant, Sidewalk, Streetlight, Tennis Court(s), Underground Utility
- Interior Features
- Bar, Built-In Cabinets, Fire Sprinkler, Foyer, Laundry Tub, Smoke Detectors, Volume Ceiling, Walk-In Closet(s)
- Exterior Features
- Screened Balcony
- Taxes
- $8,194
- Pets
- Yes
- Building Name
- Breakwater
- Property Description
- Low Rise (1-3)
- Flooring
- Carpet, Wood
- Appliances
- Dishwasher, Disposal, Dryer, Microwave, Range, Refrigerator/Icemaker, Self Cleaning Oven, Washer
- Heating
- Central Electric
- Air Conditioning
- Central Electric
- Stories
- 1
- Levels
- 1
- Roof
- Tile
- Foundation
- Concrete Block
- Parking Features
- Guest, Paved, Attached
- Garage Spaces
- 2
- View
- Lake, Pond
Courtesy of Premier Sotheby's Int'l Realty.
Selling Office: John R Wood Properties.Mortgage Calculator
 The data relating to real estate for sale on this web site comes in part from the Broker Reciprocity Program (BR Program) of M.L.S. of Naples, Inc. Properties listed with brokerage firms other than this company are marked with the BR Program Icon or the BR House Icon and detailed information about them includes the name of the listing brokers. The properties displayed may not be all the properties available through the BR Program. The information provided is for consumers’ personal, non-commercial use and may not be used for any other purpose.