570 El Camino Real Unit 2501, Naples, FL 34119
- $1,220,000
- 3
- BD
- 3
- BA
- 2,552
- SqFt






- Sold Price
- $1,220,000
- List Price
- $1,295,500
- Status
- CLOSED
- Days on Market
- 96
- Closing Date
- Mar 31, 2025
- MLS#
- 224096512
- Subtype
- Residential
- Style
- Mid Rise (4-7)
- Year Built
- 2002
- Bedrooms
- 3
- Bathrooms
- 3
- Full Baths
- 3
- Living Area
- 2,552
- Subdivision
- Vista Pointe
- Neighborhood
- Vineyards
- Building Name
- Vista Pointe
- MLS Area Major
- NA14 -Vanderbilt Rd to Pine Ridge Rd
Property Description
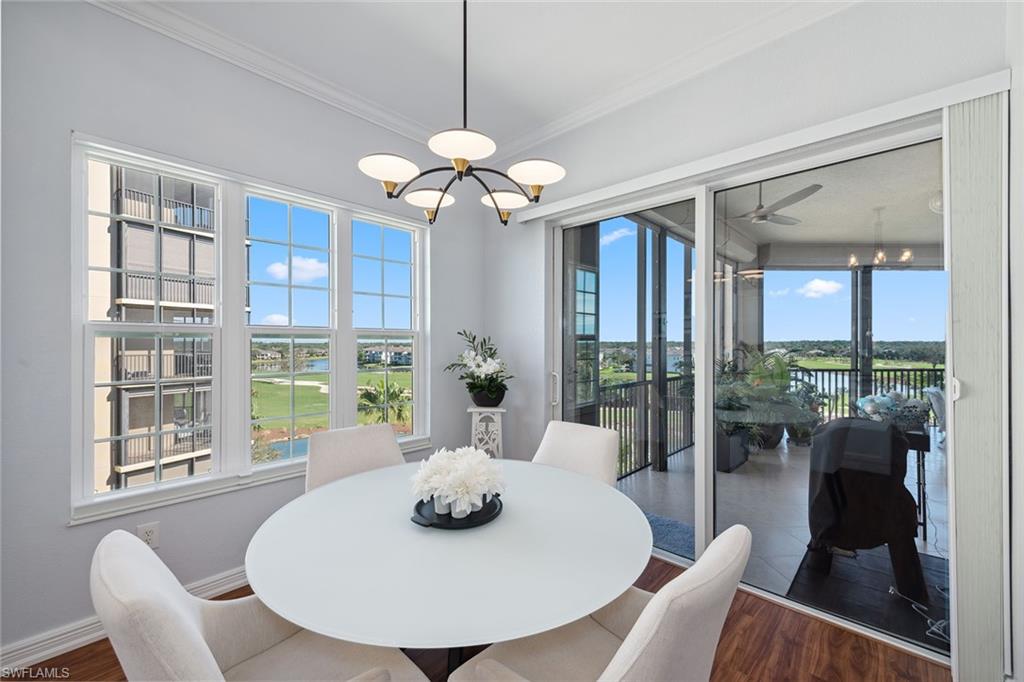
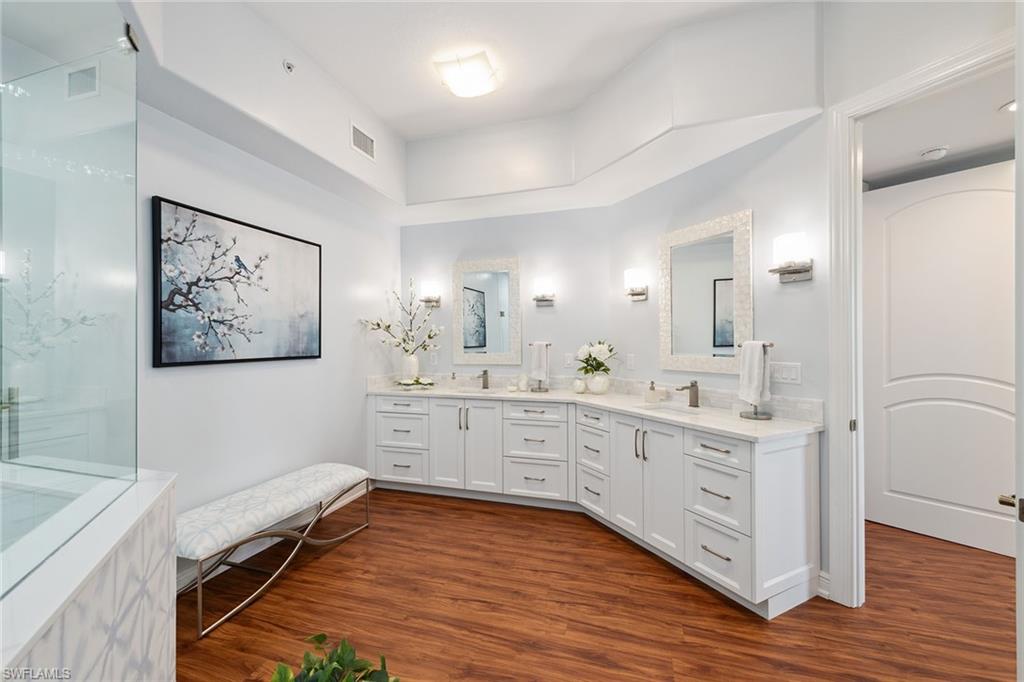
Welcome to this completely remodeled, move-in ready, property in the gated neighborhood of Vista Pointe at The Vineyards. From spectacular sunrises to breathtaking sunsets, you can see for miles from this 5th floor end unit's wrap-around lanai, which provides plenty of space to relax with family and friends. Five sets of sliders provide over 3000 sq ft. of seamless "inside-outside" living and dining spaces. Inside, every possible upgrade has been added. New flooring, hurricane-rated energy efficient windows, and a totally new kitchen and master bath are just some of the highlights of this top to bottom renovation. There are two deeded parking spaces (one inside the garage and one in front of the building). Vista Pointe has an on-site property manager, a newly remodeled clubhouse, and a resort style community pool, all located just steps away from this unit. The Vineyards Country Club offers a couple of membership plans. Membership is optional. Come see for yourself what Naples living is all about.
/u.realgeeks.media/swflregroup/Logo-min.png)
Additional Information
- Amenities
- Clubhouse, Pool, Community Room, Spa/Hot Tub, Fitness Center, Storage, Internet Access, Private Membership, Trash Chute, Underground Utility, Car Wash Area
- Interior Features
- Built-In Cabinets, Closet Cabinets, Fire Sprinkler, Laundry Tub, Pantry, Smoke Detectors, Walk-In Closet(s), Window Coverings
- Exterior Features
- Screened Lanai/Porch
- Taxes
- $3,688
- Pets
- Limits
- Building Name
- Vista Pointe
- Property Description
- Mid Rise (4-7)
- Flooring
- Tile
- Appliances
- Dishwasher, Disposal, Dryer, Microwave, Range, Refrigerator/Freezer, Reverse Osmosis, Washer
- Heating
- Central Electric
- Air Conditioning
- Ceiling Fan(s), Central Electric
- Stories
- 1
- Levels
- 1
- Roof
- Tile
- Foundation
- Concrete Block
- Parking Features
- 1 Assigned, Deeded, Driveway Paved, Under Bldg Closed, Attached
- Garage Spaces
- 1
- Elementary School
- Vineyards
- Middle School
- Oakridge
- High School
- Gulf Coast
- View
- Golf Course, Lake, Landscaped Area
Courtesy of Premier Sotheby's Int'l Realty.
Selling Office: John R Wood Properties.Mortgage Calculator
 The data relating to real estate for sale on this web site comes in part from the Broker Reciprocity Program (BR Program) of M.L.S. of Naples, Inc. Properties listed with brokerage firms other than this company are marked with the BR Program Icon or the BR House Icon and detailed information about them includes the name of the listing brokers. The properties displayed may not be all the properties available through the BR Program. The information provided is for consumers’ personal, non-commercial use and may not be used for any other purpose.