636 Venezia Grande DR, Naples, FL 34119
- $3,575,000
- 4
- BD
- 4.5
- BA
- 4,474
- SqFt







- Sold Price
- $3,575,000
- List Price
- $3,695,000
- Status
- CLOSED
- Days on Market
- 84
- Closing Date
- Apr 04, 2025
- MLS#
- 224096324
- Subtype
- Residential
- Style
- Traditional, Single Family
- Year Built
- 2015
- Bedrooms
- 4
- Bathrooms
- 4.5
- Full Baths
- 4
- Half Baths
- 1
- Living Area
- 4,474
- Lot Size
- 19,602
- Acres
- 0.45
- Subdivision
- Venezia Grande Estates
- Neighborhood
- Vineyards
- MLS Area Major
- NA14 -Vanderbilt Rd to Pine Ridge Rd
Property Description
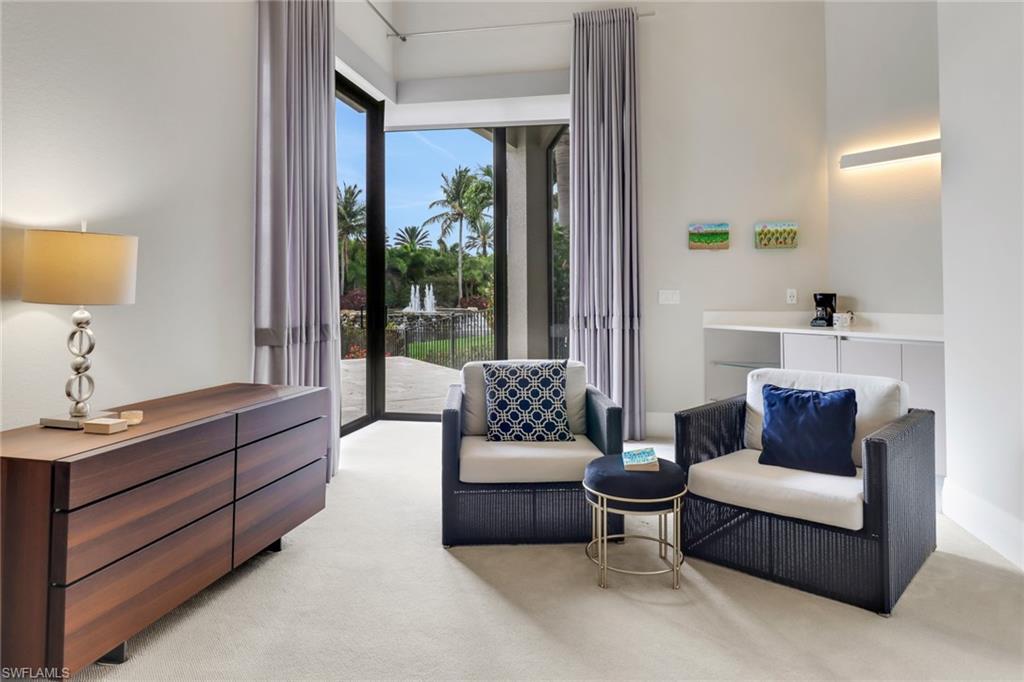
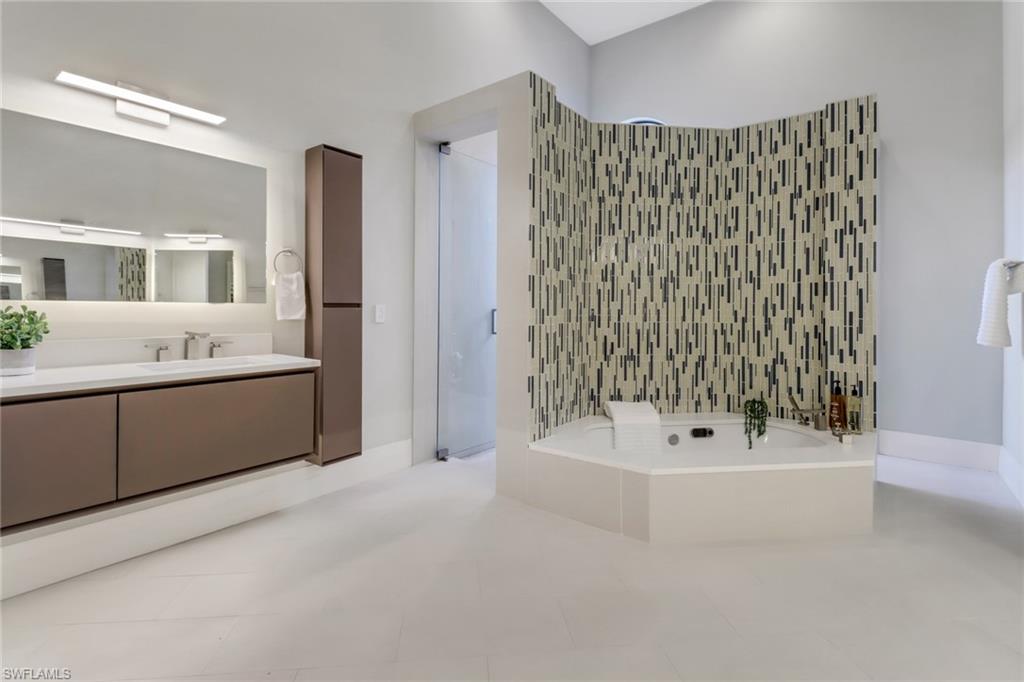
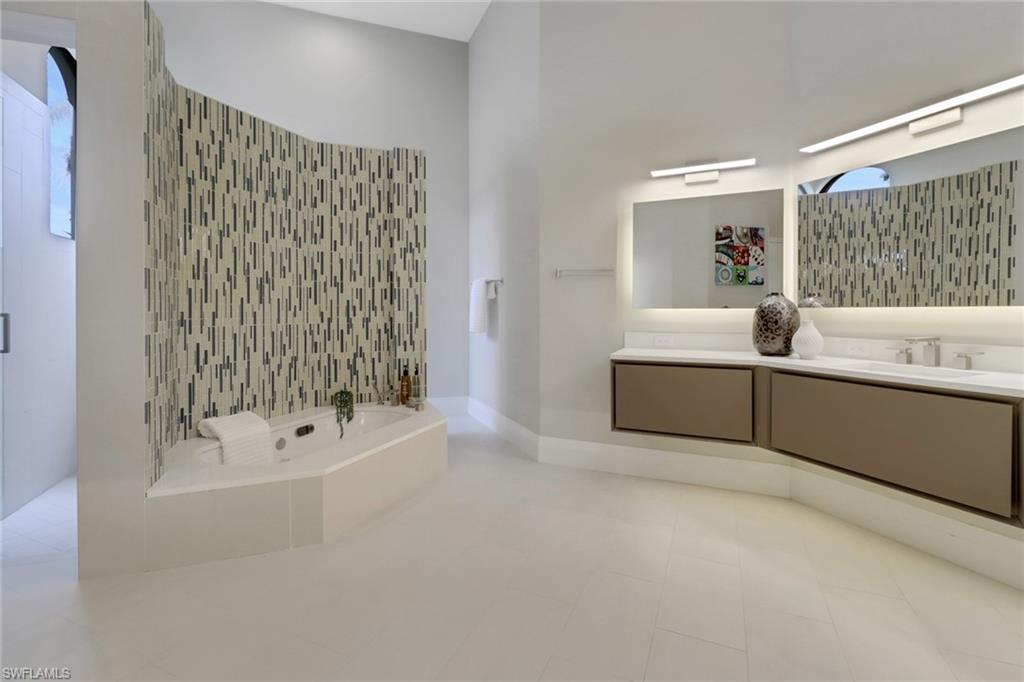
Elevate your lifestyle in this exceptional home within the exclusive enclave of Venezia Grande Estates. Thoughtful design and exquisite, custom finishes combine to create a sophisticated, contemporary space…comfortable for everyday living and ideal for entertaining. The master suite has a sitting area, coffee bar, and two walk-in closets. Each guest bedroom is ensuite. All bathrooms have custom vanities & lighting, plus full-sized linen closets. European cabinetry, large work island, quartz tops plus Miele, Thermador & Wolf brand appliances define the kitchen. The outdoor living space is a tropical oasis with view of swaying palms, lake & fountains. Refresh in the Infinity edge pool, relax in the sun or by the fire pit and revive with a meal cooked in the fully outfitted outdoor kitchen cabana that includes a charcoal Brazilian grill. Car enthusiasts will love the air-conditioned 4-car garage designed to accommodate hydraulic lifts for an ultimate 8-car capacity. Quality is evident from the high security, pivoting front door, hidden-hinge interior doors with magnetic closures, and Graff faucets & fixtures throughout. Seeking a home with uncompromising value…This home nails it!
/u.realgeeks.media/swflregroup/Logo-min.png)
Additional Information
- Amenities
- Bike And Jog Path, Golf Course, Internet Access, Private Membership, Sidewalk, Streetlight, Underground Utility
- Interior Features
- Built-In Cabinets, Closet Cabinets, Coffered Ceiling(s), Fireplace, Foyer, Laundry Tub, Smoke Detectors, Volume Ceiling, Walk-In Closet(s), Window Coverings, Zero/Corner Door Sliders
- Exterior Features
- Open Porch/Lanai, Built-In Gas Fire Pit, Outdoor Kitchen, Outdoor Shower
- Taxes
- $14,875
- HOA Fee
- $3,125
- Property Description
- Traditional, Single Family
- Flooring
- Carpet, Concrete
- Appliances
- Cooktop, Electric Cooktop, Dishwasher, Disposal, Double Oven, Dryer, Grill - Gas, Microwave, Refrigerator/Freezer, Self Cleaning Oven, Steam Oven, Wall Oven, Warming Tray, Washer, Wine Cooler
- Heating
- Central Electric, Zoned
- Air Conditioning
- Ceiling Fan(s), Central Electric, Gas - Propane, Humidistat, Zoned
- Stories
- 1
- Levels
- 1
- Roof
- Tile
- Foundation
- Concrete Block
- Pool
- Yes
- Parking Features
- Circular Driveway, Driveway Paved, Guest, Attached
- Garage Spaces
- 4
- Elementary School
- Vineyards
- High School
- Gulfcoast
- View
- Lake, Water Feature
Courtesy of Premiere Plus Realty Company.
Selling Office: Realty World J. PAVICH R.E..Mortgage Calculator
 The data relating to real estate for sale on this web site comes in part from the Broker Reciprocity Program (BR Program) of M.L.S. of Naples, Inc. Properties listed with brokerage firms other than this company are marked with the BR Program Icon or the BR House Icon and detailed information about them includes the name of the listing brokers. The properties displayed may not be all the properties available through the BR Program. The information provided is for consumers’ personal, non-commercial use and may not be used for any other purpose.