3189 Aviamar CIR Unit 202, Naples, FL 34114
- $600,000
- 3
- BD
- 3
- BA
- 3,010
- SqFt






- Sold Price
- $600,000
- List Price
- $695,000
- Status
- CLOSED
- Days on Market
- 589
- Closing Date
- Jul 14, 2026
- MLS#
- 224096273
- Subtype
- Residential
- Style
- Two Story, Low Rise (1-3)
- Year Built
- 2007
- Bedrooms
- 3
- Bathrooms
- 3
- Full Baths
- 3
- Living Area
- 3,010
- Subdivision
- Serena
- Neighborhood
- Fiddler's Creek
- Building Name
- Serena
- MLS Area Major
- NA38 - South of US41 East of 951
Property Description
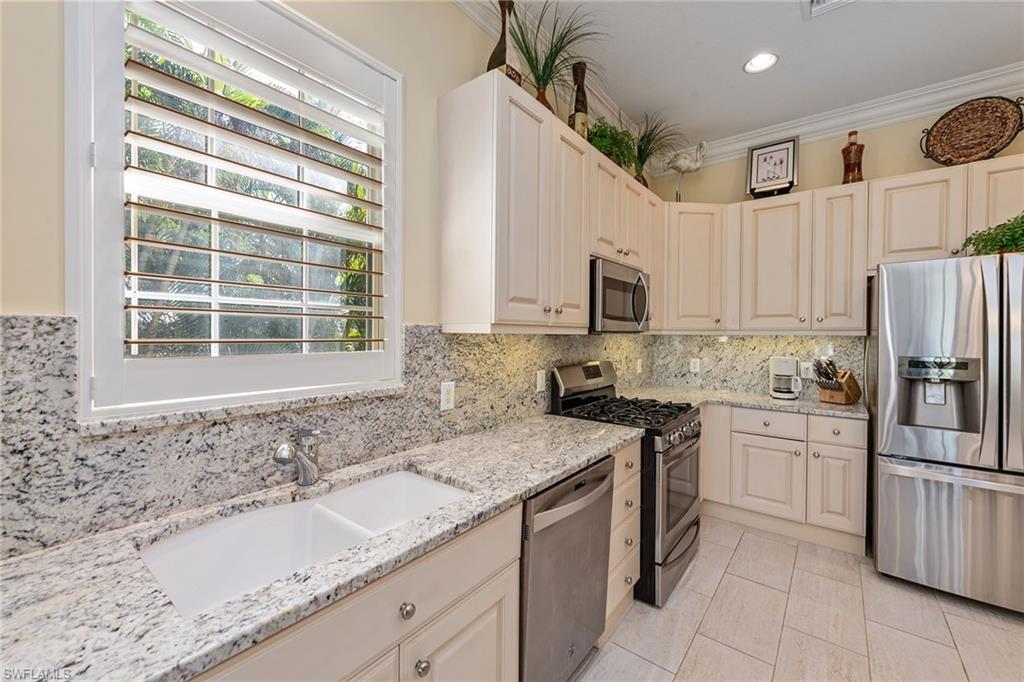
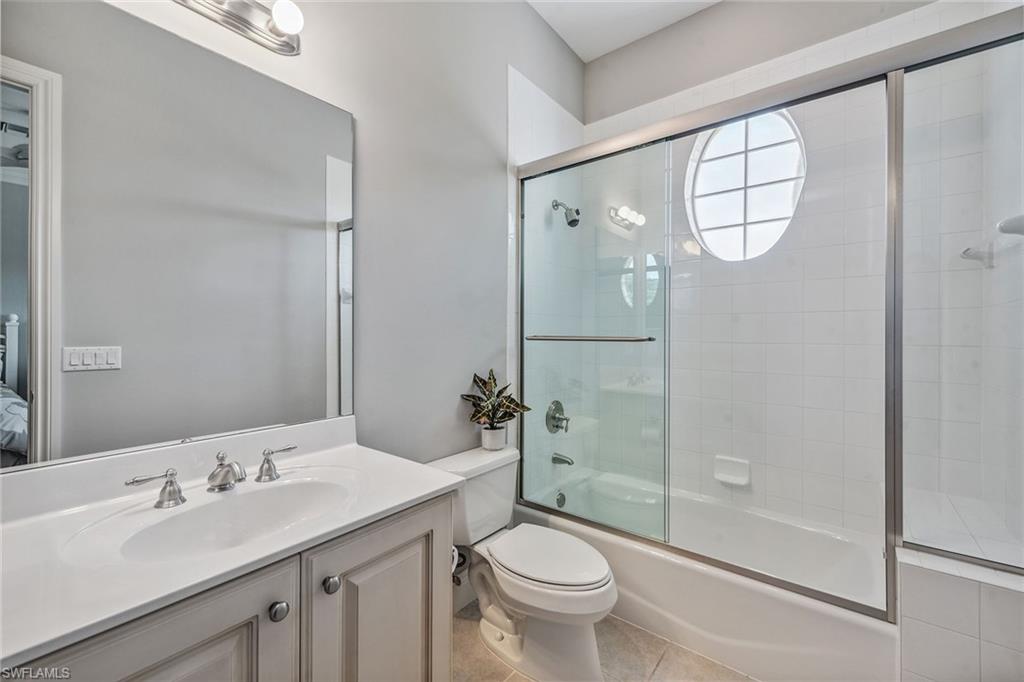
Enjoy an immaculately maintained top-floor coach home in Fiddler’s Creek with 3,010 square feet of luxurious living space, including three spacious bedrooms, each with its en-suite full bath, a private den and an attached two-car garage. Just near the community pool. The exterior features a newer tile roof, a brick paver driveway and walkway, and lush landscaping that ideally complements the home’s elegant design. Step inside to a grand foyer adorned with a soaring two-story tray ceiling, a private elevator and a wood staircase accented with wrought iron railings that lead to the main living area on the second floor. Every detail of the interior exudes sophistication, from the recessed lighting, upgraded fixtures and crown molding to the arched doorways, plantation shutters and hardwood floors that flow throughout the space. The heart of the home, the kitchen, is a chef's dream with stainless steel gas appliances, white cabinetry, under-cabinet lighting, granite countertops and backsplash, a French door pantry and a cozy eat-in area. This culinary haven seamlessly transitions into the open-concept family room, dining area and living room, all bathed in natural light and offering direct access to the expansive covered and screened-in lanai overlooking the lake. Here, you’ll find the ideal setting for entertaining or relaxation, with ample space for dining and lounging while taking in the serene water views. The owner’s suite is a private retreat, entered through French doors, and showcases two arched windows, a glass slider to the lanai, a wood-paneled feature wall, two walk-in closets, and a spa-like en-suite bath with dual vanities, a linen closet, a walk-in shower and a deep soaking tub. The two spacious guest bedrooms are equally inviting, each featuring en-suite baths with shower-tub combos and glass enclosures. Additional highlights include a den with French doors, a fully equipped laundry room and a tankless gas water heater. This exceptional residence lives like a single-family home and combines timeless elegance with modern convenience, all set within the unparalleled amenities and lifestyle of Fiddler's Creek. Residents of this gated award-winning resort community enjoy a state-of-the-art fitness center with trainers and classes, active pickleball and tennis programs, bocce ball, casual and fine dining, a resort-style pool and hot tub, sauna and steam rooms, spa services, and an extensive activity and event calendar. Optional golf memberships are available with no wait, with a spectacular new clubhouse and freshly renovated championship golf course. Beach and marina memberships are also available. Ideally close to a Publix and just a short drive to Old Naples and Marco Island, including shopping, dining, beaches, yacht clubs, executive airport, nature preserves, museums, galleries, parks, paddleboarding, kayaking and everything we love about life in Southwest Florida!
/u.realgeeks.media/swflregroup/Logo-min.png)
Additional Information
- Amenities
- Beach Access, Beach Club Available, Bike And Jog Path, Bocce Court, Business Center, Clubhouse, Pool, Golf Course, Internet Access, Pickleball, Private Membership, Putting Green, Restaurant, Streetlight, Tennis Court(s)
- Interior Features
- Built-In Cabinets, Fire Sprinkler, Foyer, French Doors, Laundry Tub, Pantry, Smoke Detectors, Walk-In Closet(s), Window Coverings
- Exterior Features
- Screened Lanai/Porch
- Taxes
- $6,992
- Pets
- With Approval
- Building Name
- Serena
- Property Description
- Two Story, Low Rise (1-3)
- Flooring
- Carpet, Tile, Wood
- Appliances
- Dishwasher, Disposal, Dryer, Microwave, Refrigerator/Freezer, Refrigerator/Icemaker, Washer
- Heating
- Central Electric
- Air Conditioning
- Central Electric
- Stories
- 2
- Levels
- 2
- Roof
- Tile
- Foundation
- Concrete Block
- Parking Features
- Attached
- Garage Spaces
- 2
- View
- Lake, Landscaped Area
Courtesy of Premier Sotheby's Int'l Realty.
Selling Office: Premier Sotheby's Int'l Realty.Mortgage Calculator
 The data relating to real estate for sale on this web site comes in part from the Broker Reciprocity Program (BR Program) of M.L.S. of Naples, Inc. Properties listed with brokerage firms other than this company are marked with the BR Program Icon or the BR House Icon and detailed information about them includes the name of the listing brokers. The properties displayed may not be all the properties available through the BR Program. The information provided is for consumers’ personal, non-commercial use and may not be used for any other purpose.