28790 Blaisdell DR, Naples, FL 34119
- $4,500,000
- 5
- BD
- 6.5
- BA
- 8,879
- SqFt








- Sold Price
- $4,500,000
- List Price
- $4,975,000
- Status
- CLOSED
- Days on Market
- 518
- Closing Date
- May 11, 2026
- MLS#
- 224095896
- Subtype
- Residential
- Style
- Two Story, Single Family
- Year Built
- 2002
- Bedrooms
- 5
- Bathrooms
- 6.5
- Full Baths
- 6
- Half Baths
- 1
- Living Area
- 8,879
- Lot Size
- 37,767
- Acres
- 0.87
- Subdivision
- Quail West
- Neighborhood
- Quail West
- MLS Area Major
- NA21 - N/O Immokalee Rd E/O 75
Property Description
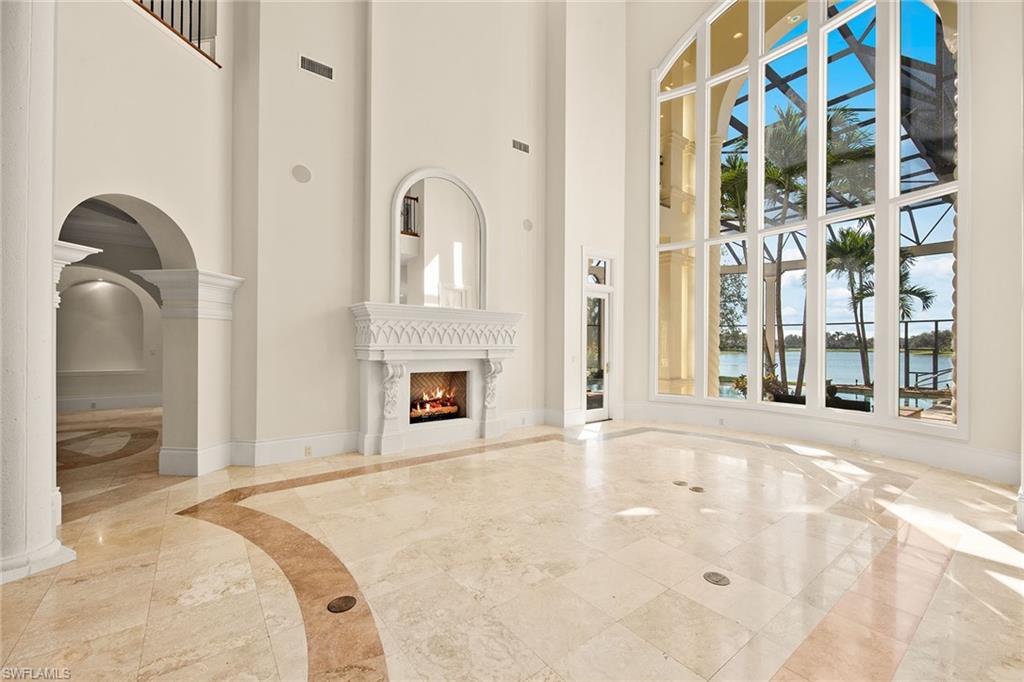
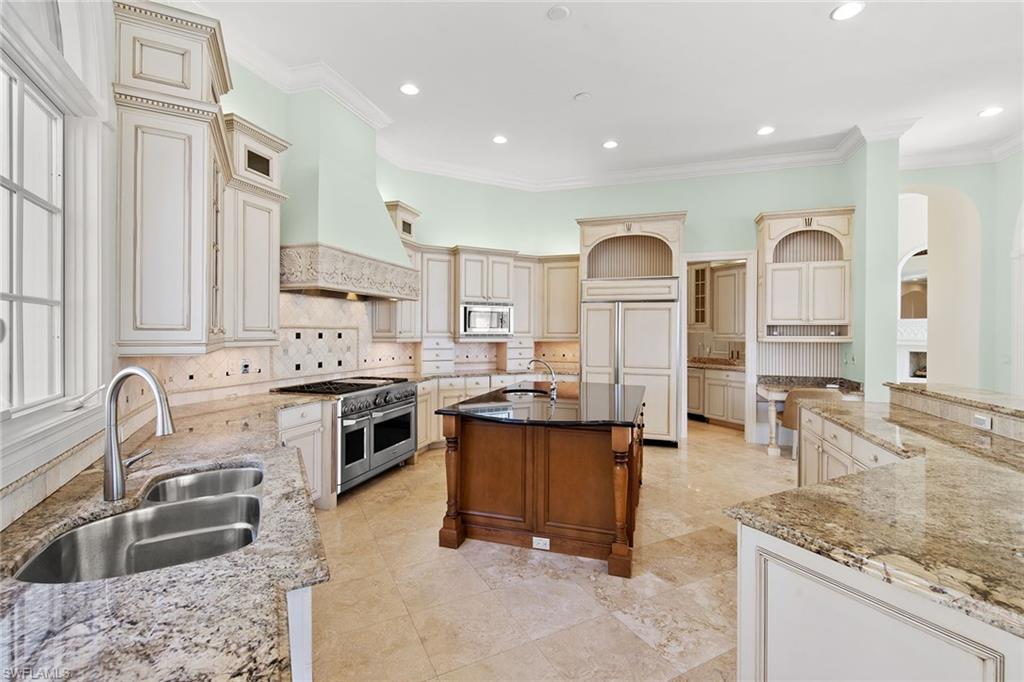
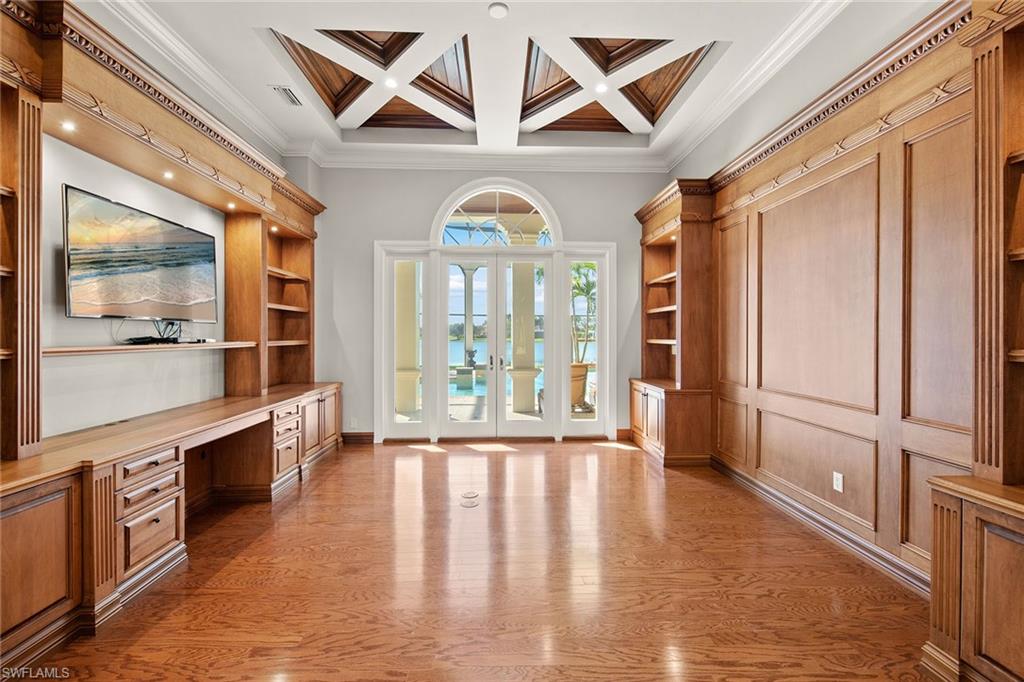
A bonus with this home is a transferable Social Membership to Quail West Country Club. This 8,879-square-foot architectural masterpiece exemplifies unmatched elegance, craftsmanship and privacy, set on nearly an acre of land with unbuildable terrain across the street and neighbors on only one side. Extraordinary interior design details capture the senses, including a breathtaking curving staircase that serves as the home’s visual and architectural centerpiece, gleaming marble floors, soaring 24-foot ceilings, and expansive floor-to-ceiling windows that frame the infinity-edge pool and tranquil lake views. Designed for luxurious living and effortless entertaining, the thoughtfully crafted floor plan seamlessly blends formal and casual spaces. Casual areas include a study/library with striking coffered ceilings and a spacious family room, ideal for everyday living and relaxation. Entertainment spaces are equally impressive, with a grand living room and a versatile flex room featuring a built-in bar, all thoughtfully designed to showcase the home’s exceptional water views. The home also features five generously sized bedrooms, each with its en-suite bath, including two exceptional owner’s suites. These versatile suites are ideal for hosting guests, accommodating multigenerational living or providing quarters for an au pair. Enhancing the home’s convenience, a private elevator complements the grand staircase, offering seamless access to all areas. The chef’s kitchen is equipped with top-of-the-line appliances, a six-burner gas cooktop with a griddle, dual ovens, an oversized island and a butler’s pantry that flows effortlessly into the elegant formal dining room. Outdoor living is nothing short of spectacular, boasting a sprawling lanai that rivals the finest five-star resorts. The space includes a dazzling infinity-edge pool, a luxurious spa, a sun-drenched patio, a fully equipped outdoor grill and a stylish stone bar. A private courtyard adds to the allure, offering a serene retreat for quiet moments. Additional conveniences include a three-car garage, a separate golf cart garage, the roof is 5 years young and a host of thoughtful features designed to cater to the most discerning buyer. In the prestigious Quail West community, this estate delivers an elevated lifestyle. Whether you envision a private family retreat or an entertainer’s dream, this residence has it all.
/u.realgeeks.media/swflregroup/Logo-min.png)
Additional Information
- Amenities
- Basketball Court, Beauty Salon, Bocce Court, Clubhouse, Pool, Spa/Hot Tub, Concierge, Electric Vehicle Charging, Fitness Center, Full Service Spa, Pickleball, Play Area, Private Membership, Putting Green, Restaurant, Sauna, Tennis Court(s)
- Interior Features
- Bar, Built-In Cabinets, Cathedral Ceiling(s), Closet Cabinets, Custom Mirrors, Fireplace, Foyer, French Doors, Laundry Tub, Pantry, Smoke Detectors, Wired for Sound, Tray Ceiling(s), Volume Ceiling, Walk-In Closet(s), Wet Bar, Zero/Corner Door Sliders
- Exterior Features
- Screened Lanai/Porch, Built In Grill, Courtyard, Outdoor Kitchen
- Taxes
- $37,106
- Property Description
- Two Story, Single Family
- Zoning
- RPD
- Flooring
- Carpet, Tile, Wood
- Appliances
- Gas Cooktop, Dishwasher, Disposal, Double Oven, Grill - Gas, Ice Maker - Stand Alone, Microwave, Range, Refrigerator/Freezer, Tankless Water Heater, Trash Compactor, Washer, Wine Cooler
- Heating
- Central Electric
- Air Conditioning
- Central Electric
- Stories
- 2
- Levels
- 2
- Roof
- Tile
- Foundation
- Concrete Block
- Pool
- Yes
- Parking Features
- Circular Driveway, Driveway Paved, Golf Cart, Attached
- Garage Spaces
- 4
- View
- Lake, Water
Courtesy of Premier Sotheby's Int'l Realty.
Selling Office: Premier Sotheby's Int'l Realty.Mortgage Calculator
 The data relating to real estate for sale on this web site comes in part from the Broker Reciprocity Program (BR Program) of M.L.S. of Naples, Inc. Properties listed with brokerage firms other than this company are marked with the BR Program Icon or the BR House Icon and detailed information about them includes the name of the listing brokers. The properties displayed may not be all the properties available through the BR Program. The information provided is for consumers’ personal, non-commercial use and may not be used for any other purpose.