6998 Greentree DR, Naples, FL 34108
- $4,750,000
- 4
- BD
- 3.5
- BA
- 3,071
- SqFt




- Sold Price
- $4,750,000
- List Price
- $4,999,000
- Status
- CLOSED
- Days on Market
- 36
- Closing Date
- Apr 03, 2025
- MLS#
- 224095071
- Subtype
- Residential
- Style
- Ranch, Single Family
- Year Built
- 1991
- Bedrooms
- 4
- Bathrooms
- 3.5
- Full Baths
- 3
- Half Baths
- 1
- Living Area
- 3,071
- Lot Size
- 16,988
- Acres
- 0.39
- Subdivision
- Barrington At Pelican Bay
- Neighborhood
- Pelican Bay
- MLS Area Major
- NA04 - Pelican Bay Area
Property Description
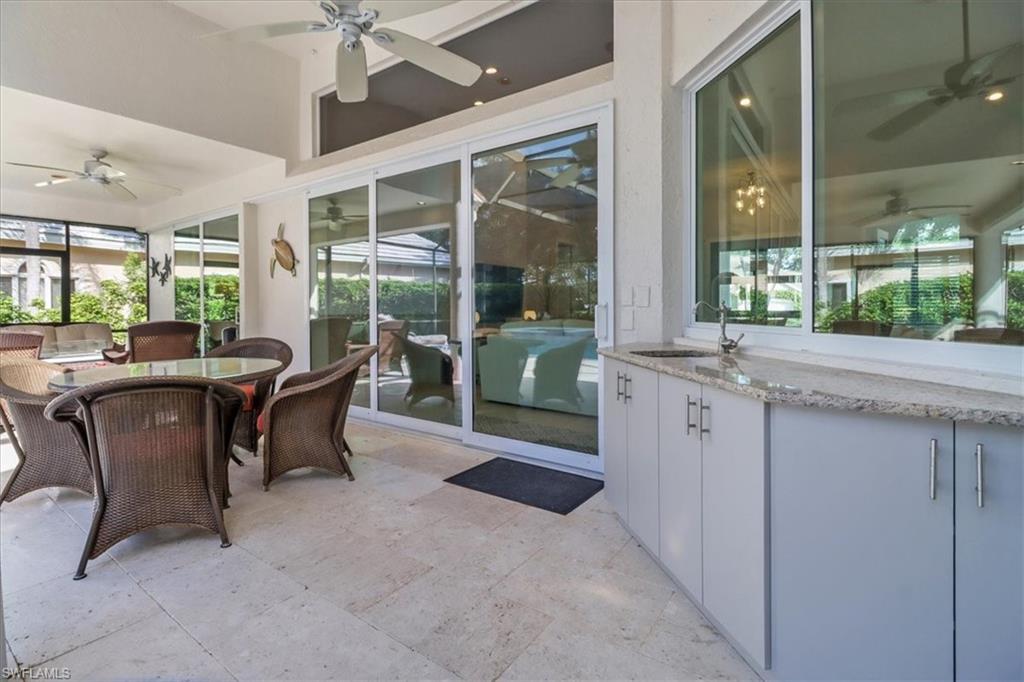
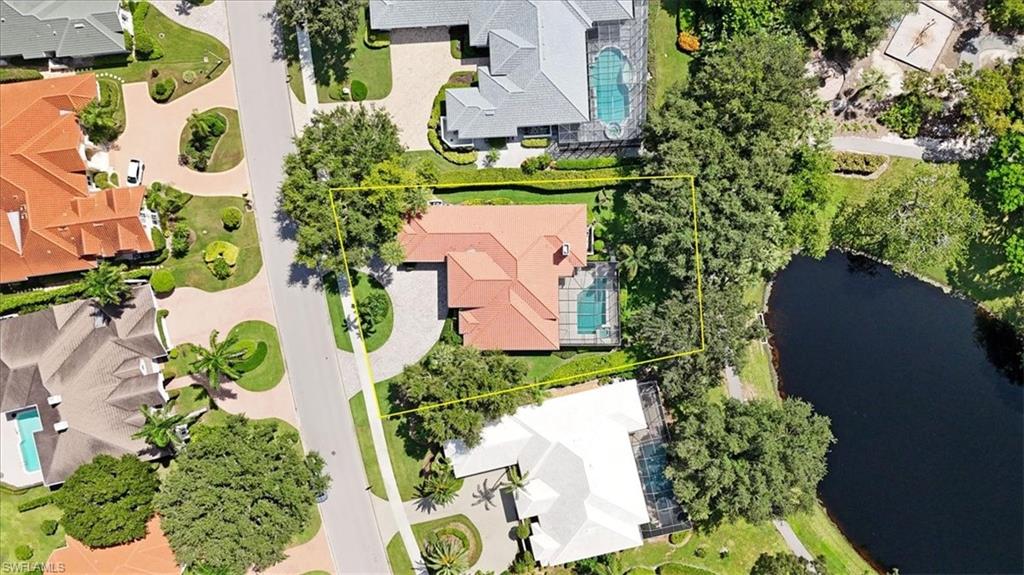
Welcome to your very own luxury oasis! This home is located on one of Pelican Bay's most prestigious streets, Greentree Drive. A rarely available home site that offers stunning and private southern long lake views. Beautifully remastered with high vaulted ceilings throughout the main living areas. The desirable open concept floor plan features split bedrooms for privacy. Each living area flows seamlessly from one open area to the next. Including 4 bedrooms plus an enclosed den/office, 3.5 beautiful bathrooms, and 3,071 square feet of living space under air. The tall french front doors open to an elegant interior graced by wide plank blonde hardwood flooring, high ceilings, quartzite countertops, white shaker cabinetry, gourmet kitchen appliances, a wet bar with pass through window to the covered lanai, a stone wall fireplace, and the list goes on! Tasteful neutral tones throughout the home create a perfect, sophisticated ambiance. The inviting backyard features a screened-in sparkling pool, spa, and covered seating area. Enjoy peace of mind knowing this home is NOT in a flood zone and is fully protected with impact windows & doors throughout, and electric shutters along the back of the residence.
/u.realgeeks.media/swflregroup/Logo-min.png)
Additional Information
- Amenities
- Beach Access, Bike And Jog Path, Business Center, Park, Fitness Center, Full Service Spa, Internet Access, Private Beach Pavilion, Restaurant, Sidewalk, Streetlight, Tennis Court(s), Underground Utility
- Interior Features
- Built-In Cabinets, Fireplace, French Doors, Laundry Tub, Smoke Detectors, Volume Ceiling, Walk-In Closet(s), Wet Bar, Wheel Chair Access, Window Coverings
- Exterior Features
- Screened Lanai/Porch, Built In Grill
- Taxes
- $31,312
- Property Description
- Ranch, Single Family
- Flooring
- Carpet, Tile, Wood
- Appliances
- Electric Cooktop, Dishwasher, Disposal, Dryer, Microwave, Refrigerator/Freezer, Reverse Osmosis
- Heating
- Central Electric
- Air Conditioning
- Ceiling Fan(s), Central Electric
- Stories
- 1
- Levels
- 1
- Roof
- Tile
- Foundation
- Concrete Block
- Pool
- Yes
- Parking Features
- Circular Driveway, Driveway Paved, Attached
- Garage Spaces
- 2
- Elementary School
- Seagate Elementary
- Middle School
- Pine Ridge Middle School
- High School
- Barron Collier High School
- View
- Lake
Courtesy of William Raveis Real Estate.
Selling Office: Premier Sotheby's Int'l Realty.Mortgage Calculator
 The data relating to real estate for sale on this web site comes in part from the Broker Reciprocity Program (BR Program) of M.L.S. of Naples, Inc. Properties listed with brokerage firms other than this company are marked with the BR Program Icon or the BR House Icon and detailed information about them includes the name of the listing brokers. The properties displayed may not be all the properties available through the BR Program. The information provided is for consumers’ personal, non-commercial use and may not be used for any other purpose.