5893 Via Lugano Unit 2.15, Naples, FL 34108
- $2,550,000
- 3
- BD
- 2.5
- BA
- 1,987
- SqFt




- Sold Price
- $2,550,000
- List Price
- $2,550,000
- Status
- CLOSED
- Days on Market
- 86
- Closing Date
- Feb 14, 2025
- MLS#
- 224094419
- Subtype
- Residential
- Style
- Ranch, Villa Attached
- Year Built
- 1987
- Bedrooms
- 3
- Bathrooms
- 2.5
- Full Baths
- 2
- Half Baths
- 1
- Living Area
- 1,987
- Subdivision
- Lugano
- Neighborhood
- Pelican Bay
- MLS Area Major
- NA04 - Pelican Bay Area
Property Description
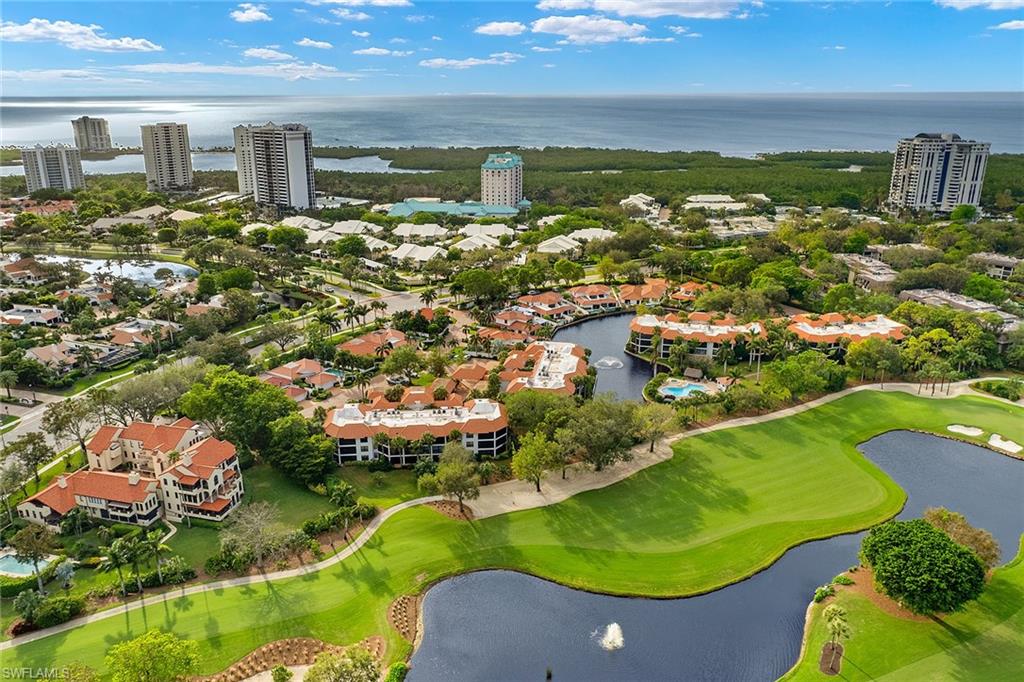
This Coastal Cottage home in Pelican Bay blends elegance with modern comforts. With three bedrooms with en suites, the Lugano home features elements like shiplap walls and high-end finishes. The primary bath is complete with a walk-in shower and freestanding tub. The living area exudes warmth with its wood-paneled vaulted ceilings and skylights that flood the space with natural light. A built-in wall with a fireplace adds character and charm. The updated kitchen opens onto lush gardens and the pool. Each bedroom offers privacy and serene views with impact-resistant glass windows and sliders throughout. Additional highlights include a two-car garage, gas pool and spa heater, tankless water heater, all with a seamless flow between indoors and outdoors, making this home a gem in Pelican Bay. Pelican Bay amenities include private beaches, beachfront restaurants, beautiful sunsets, racket sports, fitness center, walking trails and more.
/u.realgeeks.media/swflregroup/Logo-min.png)
Additional Information
- Amenities
- Barbecue, Beach - Private, Beach Access, Beach Club Available, Beach Club Included, Bike And Jog Path, Fitness Center, Golf Course, Pickleball, Private Beach Pavilion, Private Membership, Putting Green, Restaurant, Sidewalk, Streetlight, Tennis Court(s)
- Interior Features
- Built-In Cabinets, Closet Cabinets, Custom Mirrors, Fireplace, Vaulted Ceiling(s), Walk-In Closet(s), Window Coverings
- Exterior Features
- Open Porch/Lanai, Outdoor Shower
- Taxes
- $15,826
- HOA Fee
- $1,747
- Property Description
- Ranch, Villa Attached
- Flooring
- Tile
- Appliances
- Electric Cooktop, Dishwasher, Disposal, Dryer, Microwave, Pot Filler, Range, Refrigerator, Tankless Water Heater, Wall Oven, Washer
- Heating
- Central Electric
- Air Conditioning
- Ceiling Fan(s), Central Electric
- Stories
- 1
- Levels
- 1
- Roof
- Tile
- Foundation
- Concrete Block
- Pool
- Yes
- Parking Features
- Driveway Paved, Attached
- Garage Spaces
- 2
- View
- Landscaped Area, Privacy Wall
Courtesy of Premier Sotheby's Int'l Realty.
Selling Office: John R. Wood Properties.Mortgage Calculator
 The data relating to real estate for sale on this web site comes in part from the Broker Reciprocity Program (BR Program) of M.L.S. of Naples, Inc. Properties listed with brokerage firms other than this company are marked with the BR Program Icon or the BR House Icon and detailed information about them includes the name of the listing brokers. The properties displayed may not be all the properties available through the BR Program. The information provided is for consumers’ personal, non-commercial use and may not be used for any other purpose.