8421 Abbington CIR Unit 4-412, Naples, FL 34108
- $950,000
- 3
- BD
- 2
- BA
- 1,965
- SqFt









- Sold Price
- $950,000
- List Price
- $990,000
- Status
- CLOSED
- Days on Market
- 129
- Closing Date
- May 07, 2025
- MLS#
- 224093625
- Subtype
- Residential
- Style
- Ranch, Low Rise (1-3)
- Year Built
- 1993
- Bedrooms
- 3
- Bathrooms
- 2
- Full Baths
- 2
- Living Area
- 1,965
- Subdivision
- Crescent
- Neighborhood
- Pelican Bay
- Building Name
- Crescent
- MLS Area Major
- NA04 - Pelican Bay Area
Property Description
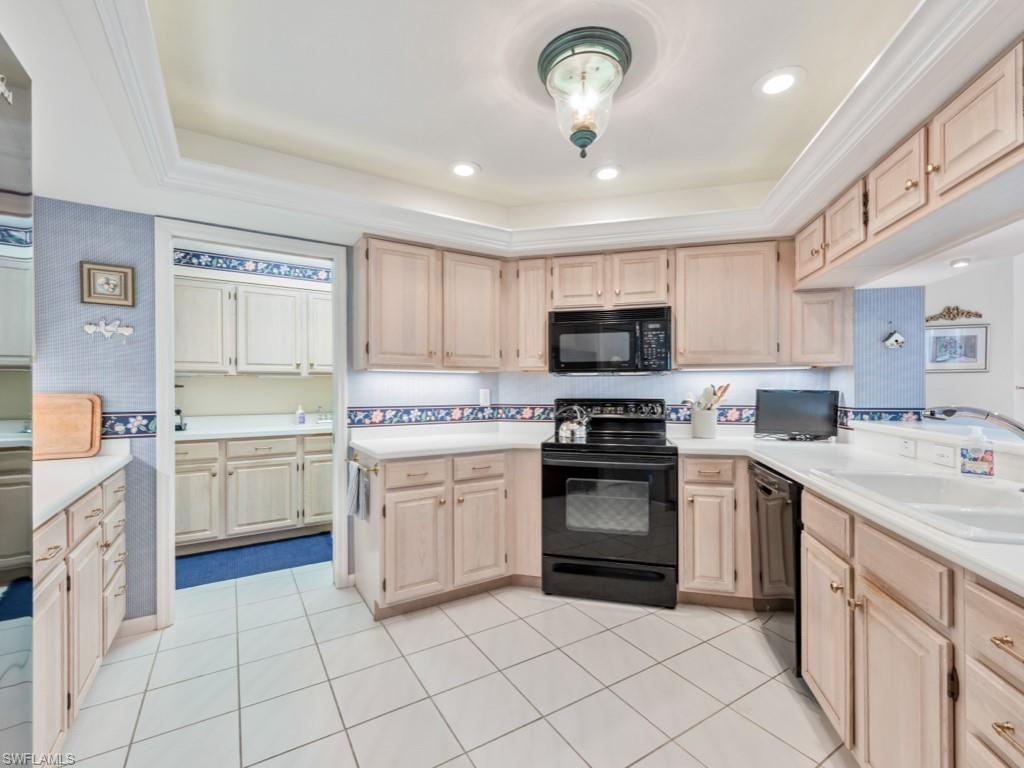

This charming first-floor, 3-bedroom, 2-bath end unit coach home offers an abundance of natural light and a one-car garage. Located in one of Florida’s premier beach communities, this home is just steps away from the Crescent community pool and clubhouse. The spacious, nearly 2,000 sq. ft. floor plan features split bedrooms, ample storage, and a thoughtfully designed layout. The laundry room, conveniently located behind the kitchen, includes an extra sink, counter space, and cabinetry. Unlike many homes with limited storage, this one offers plenty of closet space. Situated in a gated community, The Crescent benefits from its elevated location within Pelican Bay. The home’s prime location in Naples and Pelican Bay provides easy access to the beach, Community Center, fine dining, casual eateries, the library, shopping, and Publix. With two private beach clubs, beachside restaurants, tram services, and access to a community center offering state-of-the-art workout facilities, a spa, and two tennis centers, Pelican Bay amenities are truly unmatched. Don’t miss the opportunity to own this beautiful coach home in Pelican Bay!
/u.realgeeks.media/swflregroup/Logo-min.png)
Additional Information
- Amenities
- Pool, Community Room, Spa/Hot Tub, Fitness Center, Internet Access, Streetlight
- Interior Features
- Laundry Tub, Pantry, Smoke Detectors, Walk-In Closet(s), Window Coverings
- Taxes
- $8,302
- Pets
- Limits
- Building Name
- Crescent
- Property Description
- Ranch, Low Rise (1-3)
- Flooring
- Carpet, Tile
- Appliances
- Electric Cooktop, Dishwasher, Disposal, Dryer, Microwave, Refrigerator/Icemaker, Washer
- Heating
- Central Electric
- Air Conditioning
- Ceiling Fan(s), Central Electric
- Stories
- 1
- Levels
- 1
- Roof
- Tile
- Foundation
- Concrete Block
- Parking Features
- Driveway Paved, Attached
- Garage Spaces
- 1
- Elementary School
- Seagate Elementary
- Middle School
- Pine Ridge Middle School
- High School
- Barron Collier High School
- View
- Pond, Water Feature
Courtesy of John R Wood Properties. 239-564-1014
Selling Office: Redfin Corporation.Mortgage Calculator
 The data relating to real estate for sale on this web site comes in part from the Broker Reciprocity Program (BR Program) of M.L.S. of Naples, Inc. Properties listed with brokerage firms other than this company are marked with the BR Program Icon or the BR House Icon and detailed information about them includes the name of the listing brokers. The properties displayed may not be all the properties available through the BR Program. The information provided is for consumers’ personal, non-commercial use and may not be used for any other purpose.