6564 Costa CIR, Naples, FL 34113
- $2,100,000
- 4
- BD
- 4.5
- BA
- 3,536
- SqFt




- Sold Price
- $2,100,000
- List Price
- $2,389,000
- Status
- CLOSED
- Days on Market
- 259
- Closing Date
- Oct 08, 2025
- MLS#
- 224092773
- Subtype
- Residential
- Style
- Ranch, Single Family
- Year Built
- 2014
- Bedrooms
- 4
- Bathrooms
- 4.5
- Full Baths
- 4
- Half Baths
- 1
- Living Area
- 3,536
- Lot Size
- 13,068
- Acres
- 0.30
- Subdivision
- Lakoya
- Neighborhood
- Lely Resort
- MLS Area Major
- NA19 - Lely Area
Property Description
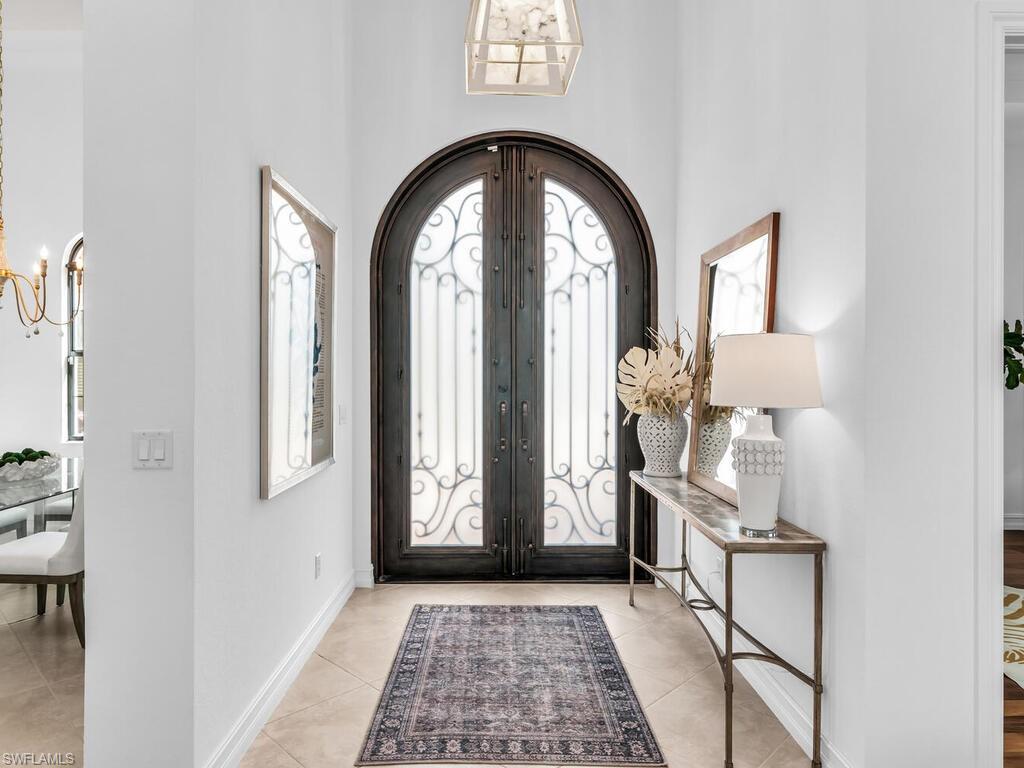
Beautiful NEW updates May 2025!! Designer furnishings, new paint (walls, trim, doors, ceilings), and new custom lighting makes this home move in ready! This beautiful Stock Builders home has soaring ceilings with custom detailing. The spacious floorplan offers 3,536sqft under air with 4 bedrooms and a den/office as well as 4 and 1 half bathrooms, 3 car garage with an additional parking space in the driveway. The stunning 1,600sqft lanai with southwest exposure and gorgeous lake views allows for peak Florida outdoor living with a pool/spa combo complete with water features and a sun shelf. Perfect for entertaining! The outdoor kitchen space flows seamlessly through the zero-corner sliders that open into the living space complimented with an indoor wet bar area with a built-in wine fridge. The open-air plan provides sunset and water views from both living rooms as well as the beautifully appointed kitchen that has a natural gas stove and stainless appliances. Plenty of dining space is available with a breakfast nook, countertop seating, and a formal dining room. The primary bedroom French doors open to a large suite with unique arched windows and doors leading out to the pool. The luxurious primary bathroom has his and her walk-in closets, his and her sinks, a stately soaking tub and a walkthrough shower. If that wasn't enough, this home comes with immediate membership to The Player's Club and Spa. Enjoy the pool, tiki bar, formal restaurant, full-service spa, and fun events at the clubhouse!
/u.realgeeks.media/swflregroup/Logo-min.png)
Additional Information
- Amenities
- Bike And Jog Path, Clubhouse, Pool, Community Room, Spa/Hot Tub, Concierge, Fitness Center, Full Service Spa, Pickleball, Private Membership, Restaurant, Sidewalk, Streetlight, Tennis Court(s), Underground Utility
- Interior Features
- Bar, Built-In Cabinets, Coffered Ceiling(s), French Doors, Laundry Tub, Pantry, Smoke Detectors, Tray Ceiling(s), Volume Ceiling, Walk-In Closet(s), Wet Bar, Window Coverings, Zero/Corner Door Sliders
- Exterior Features
- Screened Lanai/Porch, Built In Grill, Outdoor Kitchen
- Taxes
- $11,061
- HOA Fee
- $2,055
- Property Description
- Ranch, Single Family
- Flooring
- Carpet, Tile, Vinyl
- Appliances
- Gas Cooktop, Dishwasher, Disposal, Dryer, Freezer, Grill - Other, Microwave, Range, Refrigerator, Refrigerator/Freezer, Refrigerator/Icemaker, Self Cleaning Oven, Wall Oven, Warming Tray, Washer, Wine Cooler
- Heating
- Central Electric, Heat Pump
- Air Conditioning
- Ceiling Fan(s), Central Electric, Exhaust Fan, Heat Pump, Zoned
- Stories
- 1
- Levels
- 1
- Roof
- Tile
- Foundation
- Concrete Block
- Pool
- Yes
- Parking Features
- Driveway Paved, Attached
- Garage Spaces
- 3
- View
- Lake, Water, Water Feature
Courtesy of Premiere Plus Realty Company.
Selling Office: John R Wood Properties.Mortgage Calculator
 The data relating to real estate for sale on this web site comes in part from the Broker Reciprocity Program (BR Program) of M.L.S. of Naples, Inc. Properties listed with brokerage firms other than this company are marked with the BR Program Icon or the BR House Icon and detailed information about them includes the name of the listing brokers. The properties displayed may not be all the properties available through the BR Program. The information provided is for consumers’ personal, non-commercial use and may not be used for any other purpose.