2929 Willow Ridge CT, Fort Myers, FL 33905
- $830,000
- 3
- BD
- 3.5
- BA
- 2,332
- SqFt


- Sold Price
- $830,000
- List Price
- $850,000
- Status
- CLOSED
- Days on Market
- 143
- Closing Date
- May 01, 2025
- MLS#
- 224092319
- Subtype
- Residential
- Style
- Ranch, Florida, Single Family
- Year Built
- 2021
- Bedrooms
- 3
- Bathrooms
- 3.5
- Full Baths
- 3
- Half Baths
- 1
- Living Area
- 2,332
- Lot Size
- 8,320
- Acres
- 0.19
- Subdivision
- Willow Ridge
- Neighborhood
- Verandah
- MLS Area Major
- FE04 - East Fort Myers Area
Property Description
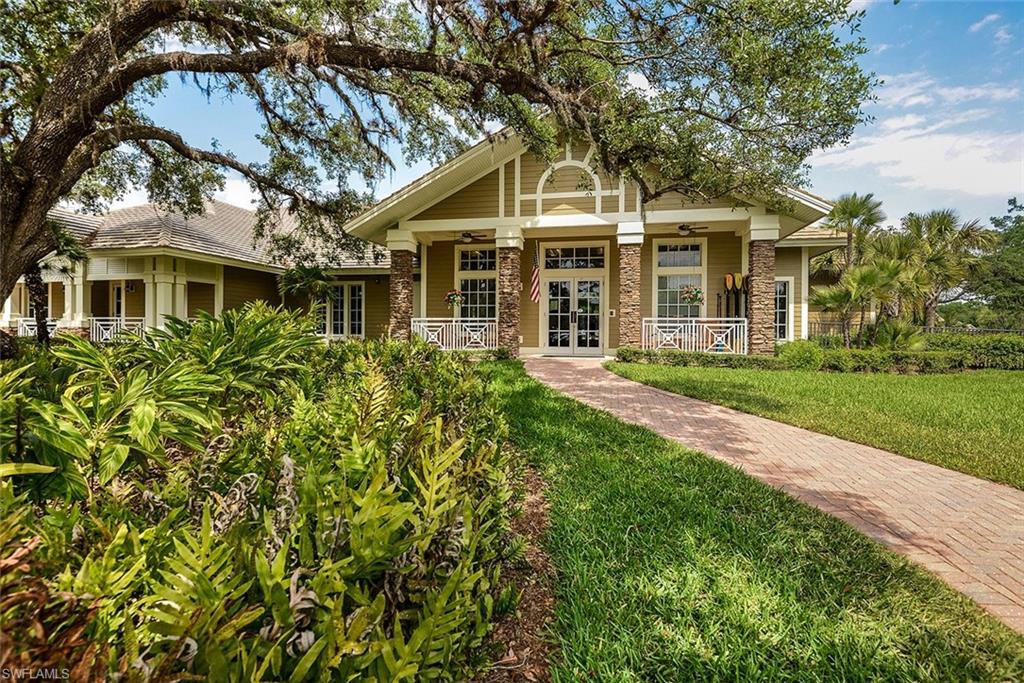
WELCOME TO THE WOW HOUSE! On rare occasions do you see a 2021 home that has everything. Thinking this would be their forever home, the sellers have poured $125,000+ into this home and with such attention to detail. It’s unbelievable how nice it is. Some of the INTERIOR UPGRADES include: New over-sized, 24”X48” driftwood porcelain floor tile throughout, a full Sonos surround system, shiplap walls in both the great room and dining room, a custom gas fireplace in the great room wall, custom lighting, custom ceiling fans, custom closet build outs and crown molding throughout and Hunter Douglas blinds. All three full baths have been retiled, the half bath has an new tile accent wall and the primary en-suite bath has been professionally remodeled with a new walk-in seamless shower, new shower flooring and tile walls. The primary bedroom has a custom designed tray ceiling and his and her custom closets. In the KITCHEN alone, they’ve added: Bespoke Samsung appliances, custom shelving in the walk-in pantry, a large waterfall center island with a beautiful slab of granite, a farm style sink and matching glass agate tile backsplashes in both the kitchen and opposite bar. Some of the CUSTOM EXTERIOR UPGRADES include: A whole home generator, an EV charger in the garage, an outdoor entertainment area with a waterfall feature, an outdoor kitchen, a wood plank lanai ceiling and beautiful evening 110V lighting - and it’s all overlooking the saltwater pool and spa and Whispering Oak fairway #5! You really can’t appreciate how nice this home is unless you actually walk through it. If all that isn’t enough to sell you on this WOW! home, Verandah Members enjoy two championship golf courses, pickle ball, tennis, bocce, an attended fitness center overlooking a resort-style pool and free kayaking at our own Orange River launch. Our own Blossoms offers lively, but casual, outdoor riverfront dining while the River House dining is smart casual with a perfect after-sports bar. Bingo night, club dinners and live entertainment are frequent. Because Verandah is situated around two 18-hole championship golf courses, it has the green space for 9.3 miles of walking, biking and jogging paths, 2 bark parks and a large wooded playground area. The ‘natural’ ambience here is quite different from most communities. Join our casual, friendly Verandah community. There truly is something for everyone here! FORTUNATELY, NO DAMAGE FROM MILTON! (Click on the virtual tour link for floor plan and measurements)
/u.realgeeks.media/swflregroup/Logo-min.png)
Additional Information
- Amenities
- Bike And Jog Path, Bocce Court, Business Center, Clubhouse, Community Boat Ramp, Park, Pool, Community Room, Spa/Hot Tub, Dog Park, Fitness Center, Fishing Pier, Golf Course, Hobby Room, Internet Access, Library, Pickleball, Play Area, Private Membership, Putting Green, Restaurant, Sidewalk, Streetlight, Tennis Court(s), Underground Utility
- Interior Features
- Bar, Built-In Cabinets, Closet Cabinets, Coffered Ceiling(s), Foyer, French Doors, Laundry Tub, Pantry, Pull Down Stairs, Smoke Detectors, Wired for Sound, Tray Ceiling(s), Volume Ceiling, Walk-In Closet(s), Wet Bar, Window Coverings
- Exterior Features
- Open Porch/Lanai, Screened Lanai/Porch, Outdoor Kitchen
- Taxes
- $7,859
- Property Description
- Ranch, Florida, Single Family
- Zoning
- MPD
- Flooring
- Tile
- Appliances
- Gas Cooktop, Dishwasher, Disposal, Dryer, Grill - Gas, Microwave, Range, Refrigerator/Freezer, Refrigerator/Icemaker, Reverse Osmosis, Self Cleaning Oven, Washer, Water Treatment Owned
- Heating
- Central Electric
- Air Conditioning
- Ceiling Fan(s), Central Electric, Exhaust Fan, Humidistat
- Stories
- 1
- Levels
- 1
- Roof
- Tile
- Foundation
- Concrete Block, Poured Concrete
- Pool
- Yes
- Parking Features
- Deeded, Driveway Paved, Electric Vehicle Charging Station(s), Attached
- Garage Spaces
- 2
- View
- Golf Course, Landscaped Area
Courtesy of Decatur Real Estate Group. michelle@decaturrealestategroup.com
Selling Office: Local Real Estate LLC.Mortgage Calculator
 The data relating to real estate for sale on this web site comes in part from the Broker Reciprocity Program (BR Program) of M.L.S. of Naples, Inc. Properties listed with brokerage firms other than this company are marked with the BR Program Icon or the BR House Icon and detailed information about them includes the name of the listing brokers. The properties displayed may not be all the properties available through the BR Program. The information provided is for consumers’ personal, non-commercial use and may not be used for any other purpose.