6730 Sable Ridge LN, Naples, FL 34109
- $6,750,000
- 5
- BD
- 6.5
- BA
- 5,569
- SqFt





- Sold Price
- $6,750,000
- List Price
- $6,995,000
- Status
- CLOSED
- Days on Market
- 50
- Closing Date
- Jan 17, 2025
- MLS#
- 224091025
- Subtype
- Residential
- Style
- Ranch, Single Family
- New Construction
- Yes
- Year Built
- 2024
- Bedrooms
- 5
- Bathrooms
- 6.5
- Full Baths
- 5
- Half Baths
- 2
- Living Area
- 5,569
- Lot Size
- 108,900
- Acres
- 2.50
- Subdivision
- Livingston Woods
- Neighborhood
- Livingston Woods
- MLS Area Major
- NA14 -Vanderbilt Rd to Pine Ridge Rd
Property Description
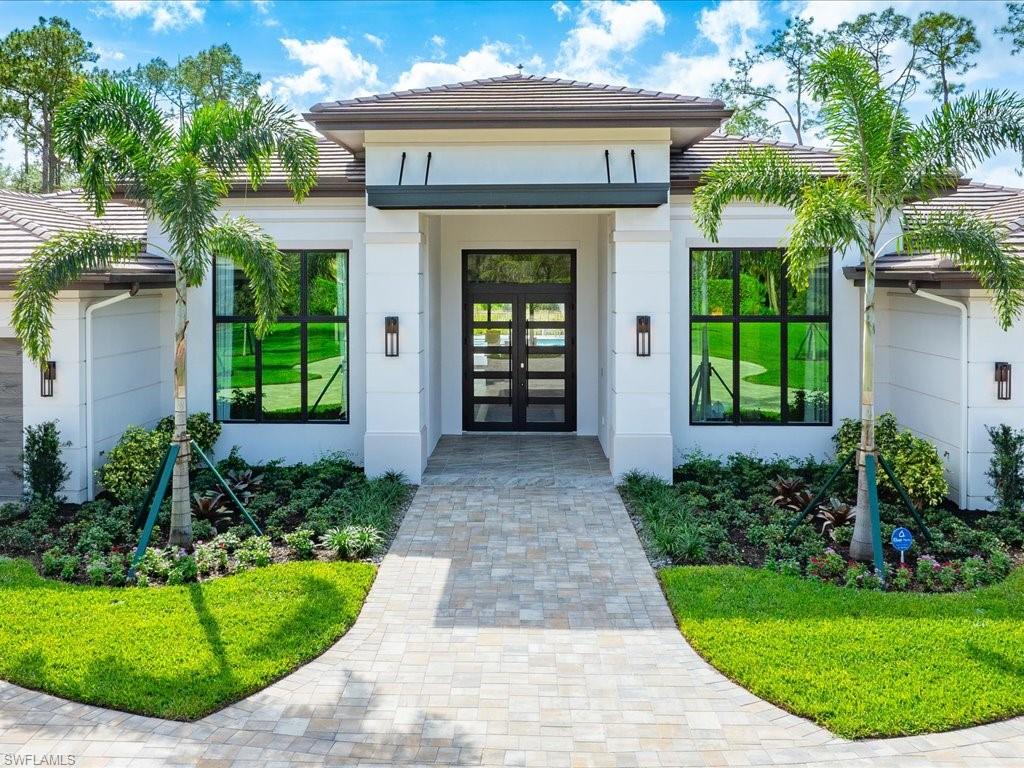
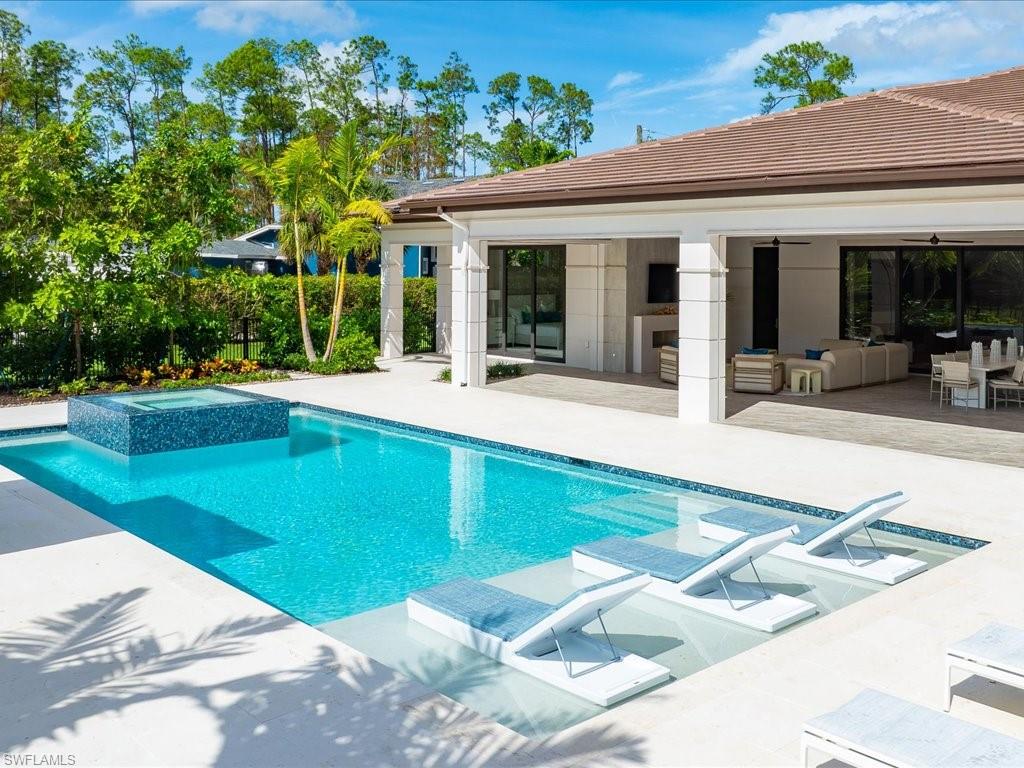
Welcome to 6730 Sable Ridge Ln, a stunning new construction home crafted by the award-winning McGarvey Custom Homes. Nestled on a 2.5-acre estate with coveted southern exposure, this magnificent residence offers the epitome of luxury living in a tranquil and private setting. With over 5500 square feet under air, this home showcases an abundance of custom features and high-end finishes that exemplify craftsmanship and attention to detail. Upon entering, you are greeted by a gracious foyer that leads to an open great room flooded with natural light. The spacious area is complemented by a gourmet kitchen, complete with top-of-the-line appliances, custom cabinetry, and two generous islands, making it a chef's dream and the heart of the home. This exceptional home boasts 5 bedrooms, each with its own en-suite bathroom, providing the perfect retreat for family and guests alike. The primary suite is a sanctuary in itself, offering a spa-like bathroom and a walk-in closets that will satisfy even the most discerning tastes. Entertain with ease in the expansive outdoor living area, featuring a covered lanai, a sparkling pool and spa, and plenty of space for lounging and dining alfresco.
/u.realgeeks.media/swflregroup/Logo-min.png)
Additional Information
- Amenities
- Horses OK, None
- Interior Features
- Built-In Cabinets, Closet Cabinets, Coffered Ceiling(s), Custom Mirrors, Foyer, Laundry Tub, Pantry, Smoke Detectors, Wired for Sound, Tray Ceiling(s), Volume Ceiling, Walk-In Closet(s), Wet Bar, Window Coverings
- Exterior Features
- Screened Lanai/Porch, Built In Grill, Built-In Gas Fire Pit, Outdoor Kitchen, Storage
- Taxes
- $12,149
- Property Description
- Ranch, Single Family
- Flooring
- Tile, Wood
- Appliances
- Gas Cooktop, Dishwasher, Disposal, Double Oven, Dryer, Freezer, Grill - Gas, Ice Maker - Stand Alone, Microwave, Refrigerator, Reverse Osmosis, Self Cleaning Oven, Tankless Water Heater, Wall Oven, Warming Tray, Washer, Wine Cooler
- Heating
- Central Electric
- Air Conditioning
- Ceiling Fan(s), Central Electric
- Stories
- 1
- Levels
- 1
- Roof
- Tile
- Foundation
- Concrete Block
- Pool
- Yes
- Parking Features
- Circular Driveway, Covered, Driveway Paved, Attached
- Garage Spaces
- 4
- Elementary School
- Osceola Elementary School
- Middle School
- Pine Ridge Middle School
- High School
- Barron Collier High School
- View
- Landscaped Area
Courtesy of The Agency Naples.
Selling Office: Premiere Plus Realty Company.Mortgage Calculator
 The data relating to real estate for sale on this web site comes in part from the Broker Reciprocity Program (BR Program) of M.L.S. of Naples, Inc. Properties listed with brokerage firms other than this company are marked with the BR Program Icon or the BR House Icon and detailed information about them includes the name of the listing brokers. The properties displayed may not be all the properties available through the BR Program. The information provided is for consumers’ personal, non-commercial use and may not be used for any other purpose.