206 Meadowlark CT, Marco Island, FL 34145
- $2,800,000
- 4
- BD
- 4
- BA
- 3,736
- SqFt




- Sold Price
- $2,800,000
- List Price
- $3,150,000
- Status
- CLOSED
- Days on Market
- 115
- Closing Date
- Feb 24, 2025
- MLS#
- 224090503
- Subtype
- Residential
- Style
- Ranch, Single Family
- Year Built
- 1986
- Bedrooms
- 4
- Bathrooms
- 4
- Full Baths
- 4
- Living Area
- 3,736
- Lot Size
- 16,553
- Acres
- 0.38
- Subdivision
- Marco Island
- Neighborhood
- Marco Island
- MLS Area Major
- MI01 - Marco Island
Property Description
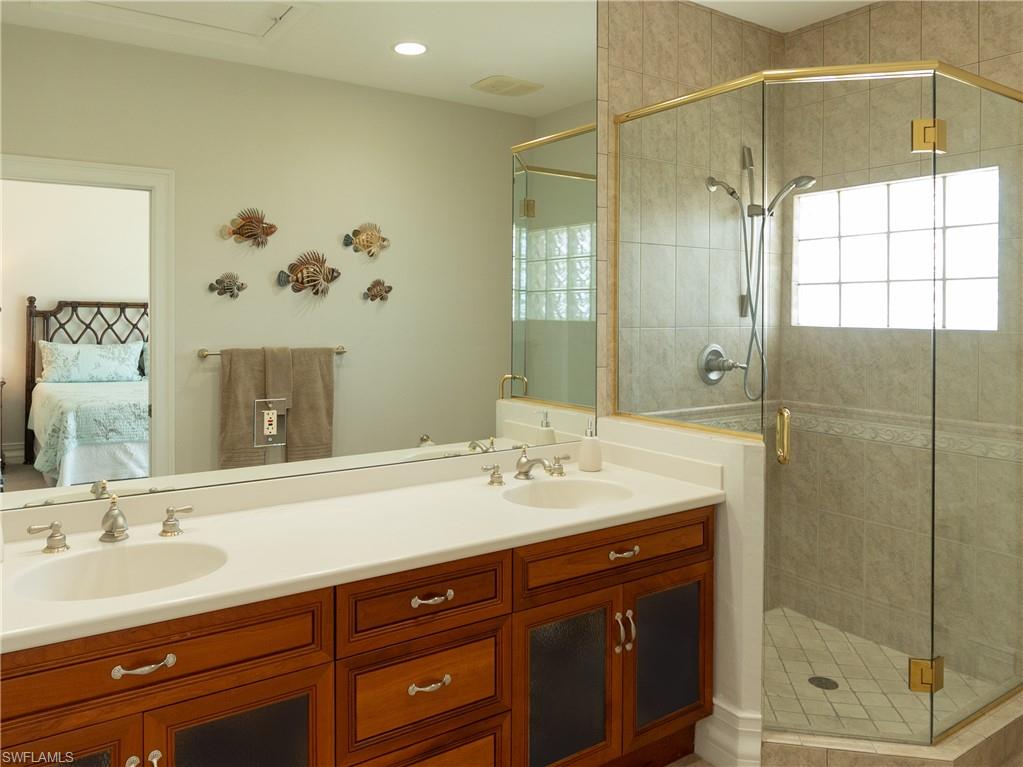
This amazing home has a modern feel and has been professionally decorated. Exquisite 4-bedroom home, plus Den, 4-bath, corner lot with 3736 square feet and total 4281 under air makes this a very spacious home! Located on Marco Island, in the River area this home is a true waterfront paradise with 209 feet and quick direct Gulf access on intersecting canals which is a must for boating enthusiasts. Huge footprint gives this spacious feeling with large rooms, big windows facing east to bathe light indoors. The home features high-end finishes and custom details throughout, 2 car garage with rear boat access with A/C. Enjoy breathtaking water views from nearly every room. Seamless indoor-outdoor living with expansive terraces perfect for entertaining or simply relaxing by the water. Don't miss the chance to experience the best of waterfront living in one of the most exclusive areas of Marco Island. HUGE dock with plenty of room for all your waterfront toys and 2 lifts 12k-16k weight capacity.
/u.realgeeks.media/swflregroup/Logo-min.png)
Additional Information
- Amenities
- None
- Interior Features
- Laundry Tub, Pantry, Vaulted Ceiling(s), Wet Bar
- Exterior Features
- Boat Dock Private, Boat Slip, Screened Lanai/Porch, Outdoor Shower
- Taxes
- $19,842
- Property Description
- Ranch, Single Family
- Flooring
- Carpet, Tile
- Appliances
- Electric Cooktop, Dishwasher, Disposal, Dryer, Freezer, Ice Maker - Stand Alone, Microwave, Refrigerator, Refrigerator/Freezer, Refrigerator/Icemaker, Reverse Osmosis, Washer, Water Treatment Owned
- Heating
- Central Electric
- Air Conditioning
- Ceiling Fan(s), Central Electric
- Stories
- 1
- Levels
- 1
- Roof
- Tile
- Foundation
- Concrete Block
- Pool
- Yes
- Parking Features
- Driveway Paved, Attached
- Garage Spaces
- 2
- View
- Canal, Intersecting Canal
Courtesy of Re/Max Alliance Group.
Selling Office: Re/Max Affinity Plus.Mortgage Calculator
 The data relating to real estate for sale on this web site comes in part from the Broker Reciprocity Program (BR Program) of M.L.S. of Naples, Inc. Properties listed with brokerage firms other than this company are marked with the BR Program Icon or the BR House Icon and detailed information about them includes the name of the listing brokers. The properties displayed may not be all the properties available through the BR Program. The information provided is for consumers’ personal, non-commercial use and may not be used for any other purpose.